This is a carousel with tiles that activate property listing cards. Use the previous and next buttons to navigate.
1/18
$1,299,000
This is a carousel with tiles that activate property listing cards. Use the previous and next buttons to navigate.
1/18
Property Description
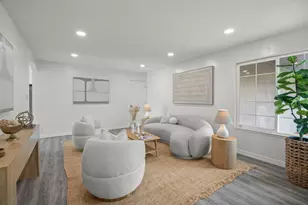
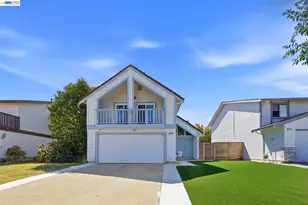
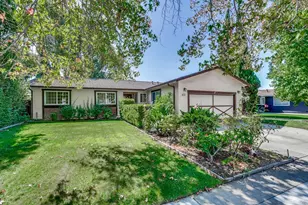
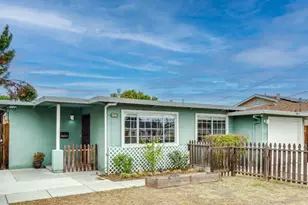
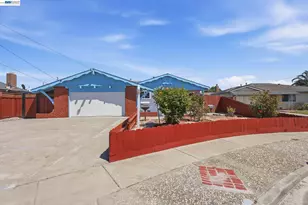
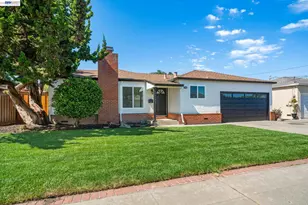
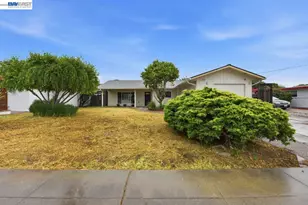
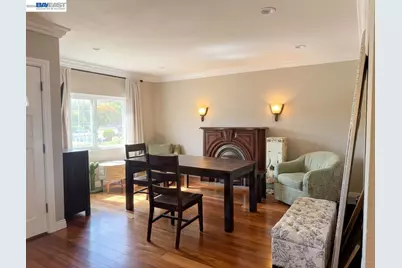
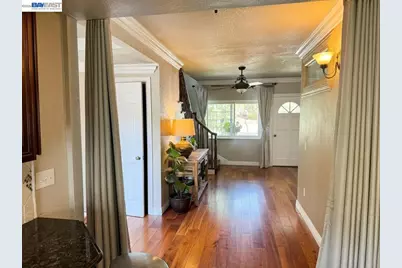
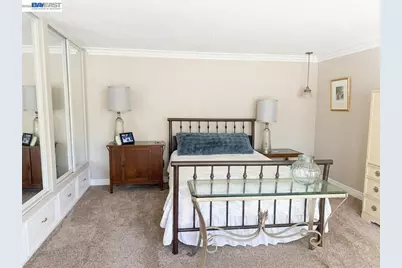
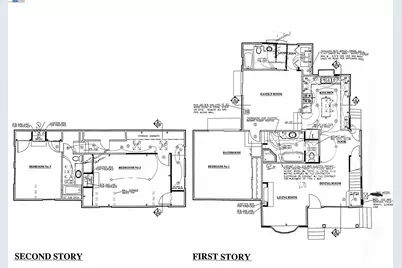
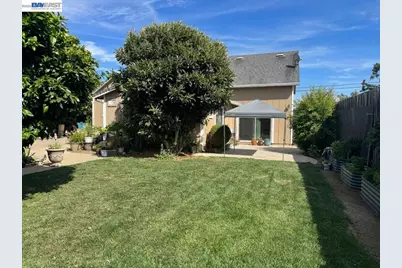
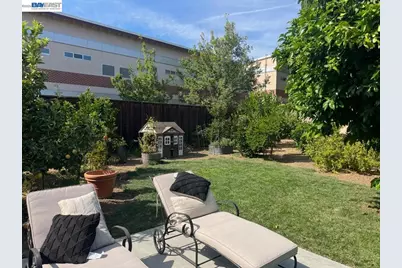
PRICE TO SELL! EXPANDED AND EXTENSIVELY REMODELED IN 2008! Introducing this beautiful central Fremont property situated on a premium 10,000 sq ft lot with wonderful indoor and outdoor living. This spacious home offers 3 bedrooms, 3 full bathrooms with the primary bedroom and en-suite bathroom downstairs. The inviting front living and dining room offers Brazilian cherrywood hardwood flooring and a fireplace with beautiful custom mantel, while the separate family room features a second fireplace and a sliding glass door opening to the backyard patio. The beautiful custom kitchen boasts cherrywood cabinetry, granite countertops, quality GE Monogram appliances, gas cooktop, Zephyr exhaust hood, tile backsplash, recessed lighting, and breakfast nook. Unwind in the generous downstairs primary suite with direct access to the backyard and a custom bathroom with dual-sink vanity and tile shower. Upstairs, 2 spacious bedrooms provide comfortable and versatile living space and an updated bathroom with travertine flooring, bathtub, and skylight. Additional features include dual pane windows, custom crown molding and baseboards, raised-panel doors throughout, recessed lighting, forced-air heating, tankless water heater, ceiling fans two skylights upstairs, and an abundance of windows for natural light. Enjoy the expansive backyard with a large patio, sprawling lawn, mature fruit trees, flower garden, and a separate workshop, offering plenty of space for entertaining, gardening, playing, or build an ADU and/or a garage. This exceptional home close to shopping, restaurants, and everyday conveniences. Commuters will appreciate easy access to Highways 880 and 84, BART, Silicon Valley, and major employers throughout the Bay Area.
Full Property Details
Full Property Details for 4747 Hansen Ave
General
- Price: $1,299,000
- Status: Active
- Type: Single Family
- Source: MAX
- MLS ID: 41145543
- Updated: 9/22/2026
- Added to Site: 48 day(s) ago
Interior
- Number of Rooms: 10
- Interior Features: Dining Area, Family Room, Updated Kitchen
- Number of Fireplaces: 2
- Fireplace(s): Family Room, Living Room
- Appliances: Dishwasher, Double Oven, Gas Range, Oven, Tankless Water Heater
- Flooring: Hardwood Floors Throughout, Tile, Carpet
Rooms
Bathrooms
- Total Bathrooms: 3
- Full Bathrooms: 3
- Bathroom Features: Shower Over Tub, Tile, Tub, Updated Baths, Window
- Primary Bathroom: Solid Surface, Stall Shower, Tile, Tub, Updated Baths, Double Vanity
Bedrooms
- Total Bedrooms: 3
Other Rooms
- Kitchen: Stone Counters, Dishwasher, Double Oven, Gas Range/Cooktop, Built-In Oven, Updated Kitchen
- Laundry: Laundry Closet
Exterior
- Exterior Features: Garden, Back Yard, Front Yard, Side Yard
Parking
- Parking Features: None
Location
- Area: Listing
- County: Alameda
- Subdivision: Centerville
- Driving Directions: Blacow Rd > Hansen Ave.
School Information
- School District: Fremont (510) 657-2350
- Elem School District: Fremont (510) 657-2350
- High School District: Fremont (510) 657-2350
Heating & Cooling
- Cooling Type: Ceiling Fan(s)
- Heating Type: Forced Air
Utilities
- Sewer: Public Sewer
- Water: Public
- Utility Description: Internet Available, Natural Gas Available
Structural Information
- Architectural Style: Contemporary
- Exterior Const.: Wood Siding
- Roof: Composition Shingles
- Windows: Double Pane Windows
- Stories/Levels: Two Story
- Year Built: 1900
Lot Features
- Lot Size (Acres): 0.23
- Lot Dimensions: 10018.8
- Lot Features: Level, Premium Lot, Rectangular Lot, Front Yard, Landscaped
- Fencing (Description): Fenced
Financial Considerations
- Price Per Sq. Ft.: $583
Disclosures and Reports
- Property ID: 50145572
Buyer's Brokerage Compensation: 2.5%
Not binding unless confirmed by separate agreement among applicable parties.
Get Pre-Approved Today
Schools
Schools serving 4747 Hansen Ave
School District:Fremont Unified School District
| Name | Grades | Distance |
|---|---|---|
Cabrillo Elementary School, Fremont, CA 36700 San Pedro Drive, Fremont, CA 94536 | K-6 | 0.4 mi |
Centerville Middle School 37720 Fremont Boulevard, Fremont, CA 94536 | 7-8 | 1 mi |
Washington High School, Fremont, CA 38442 Fremont Boulevard, Fremont, CA 94536 | 9-12 | 1.2 mi |
Disclaimer:
School attendance boundaries provided by ATTOM Data Solutions and are for reference only. Contact the school directly to verify enrollment eligibility.
Price & Sales History for 4747 Hansen Ave
Date
Details
Price
Change
Source
8/19/2026
Listed
$1,299,000
—
MLS
Disclaimer: Historical sales information is derived from public records provided by the county offices. Information is not guaranteed and should be independently verified.

Tax History
Tax History for 4747 Hansen Ave
Year
Property Taxes
Change
Tax Assessment
Change
2025
$2,037
—
$109,809
-4%
2025
$2,037
1%
$114,518
2%
2024
$2,014
4%
$112,273
2%
2023
$1,940
3%
$110,072
2%
2022
$1,885
2%
$107,914
2%
2021
$1,846
5%
$105,798
1%
2020
$1,758
1%
$104,713
2%
2019
$1,742
2%
$102,660
2%
2018
$1,703
3%
$100,647
2%
2017
$1,660
3%
$98,674
2%
2016
$1,617
2%
$96,739
2%
2015
$1,581
3%
$95,286
2%
2014
$1,542
5%
$93,420
—
2013
$1,463
—
$92,998
—
Disclaimer: Historical tax information is derived from public records provided by the county offices. Information is not guaranteed and should be independently verified.
Estimate the Cost
Estimate the Cost for 4747 Hansen Ave
4747 Hansen Ave, Fremont, CA 94536 (MLS# 41145543) is a Single Family property with 3 bedrooms and 3 full bathrooms. 4747 Hansen Ave is currently listed for $1,299,000 and was received on August 19, 2026. This property is listed by Joe Schembri from our Fremont Office.Want to learn more about 4747 Hansen Ave? Do you have questions about finding other Single Family real estate for sale in Fremont? You can browse all Fremont real estate or contact a Coldwell Banker agent to request more information.