
This is a carousel with tiles that activate property listing cards. Use the previous and next buttons to navigate.
1/1
$4,375,000
This is a carousel with tiles that activate property listing cards. Use the previous and next buttons to navigate.
1/1
Property Description
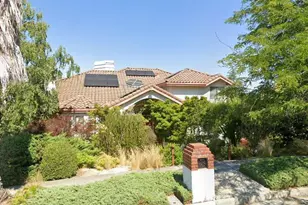
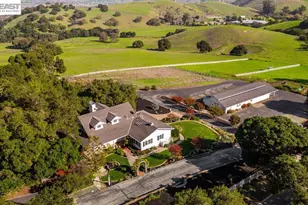
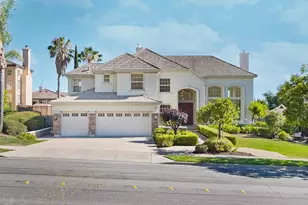
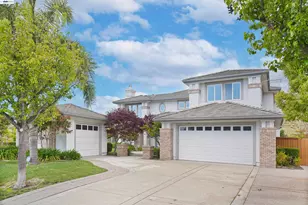
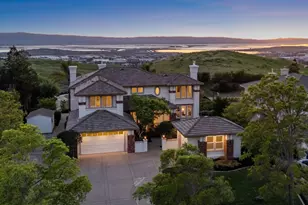
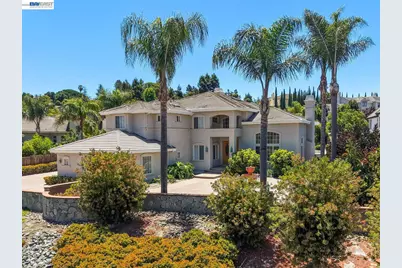
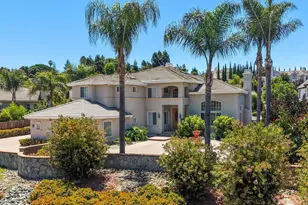
Welcome to an estate of undeniable prestige in one of Fremont's most coveted Weibel neighborhoods. This masterfully designed Mediterranean style residence was built by John Clawson, a custom home builder known for construction of high-end custom homes & estates. Perched on a premium 20,070 sq ft lot with beautiful hill views this property offers the privacy of a true sanctuary. The double entry door opens to a grand foyer with chandelier and an elegant staircase. The grand living room with soaring ceilings and an elegant fireplace flows into a formal dining room with recessed ceiling and chandelier. A generous family room with fireplace offers direct access to the spacious backyard and large patio. A private mother-in-law suite with private entrance and en-suite full bathroom adds rare flexibility for multigenerational living or guest accommodations. A versatile downstairs den offers the perfect bonus space to work from home. At the heart of the home, the chef's kitchen boasts custom Maple wood cabinetry, granite slab countertops, a center island, breakfast room with Bay window, and a walk-in pantry. The upper floor features 4 bedrooms, 3 of which have en-suite bathrooms. The serene primary suite features a private view balcony, a fireplace and a large walk-in closet. The en-suite bathroom boasts marble shower, counters and flooring. Thoughtful details elevate every corner: rich hardwood flooring throughout, oversized dual-pane picture windows that flood the home with natural light, 3 elegant fireplaces, 2 internal staircases, all bathrooms with marble flooring and showers, dual-zone HVAC, a large laundry room, fresh exterior paint, tile roof, and a 3-car finished garage. Step outside to a private oasis: a generous backyard with a large patio and a diverse collection of fruit trees, offering a tranquil escape just steps from your door and plenty of space for an ADU with views. The property is secured by an artisan stacked-stone wall for privacy. Located within the highly sought-after Weibel top-tier schools attendance boundary and minutes from I-680/880, this exceptional residence delivers both top-tier schooling and effortless access to Silicon Valley.
Full Property Details
Full Property Details for 925 Curtner Rd
General
- Sold For: $4,375,000
- Status: Closed
- Type: Single Family
- Source: MAX
- MLS ID: 41135552
- Added to Site: 27 day(s) ago
Interior
- Number of Rooms: 12
- Interior Features: Au Pair, Den, Dining Area, Family Room, Formal Dining Room, In-Law Floorplan, Office, Study, Breakfast Nook, Counter - Solid Surface, Pantry
- Fireplace(s): Family Room, Gas Starter, Living Room, Master Bedroom, Gas Piped
- Appliances: Dishwasher, Double Oven, Microwave, Oven, Range, Refrigerator
- Flooring: Hardwood, Hardwood Floors Throughout, Carpet
Rooms
Bathrooms
- Total Bathrooms: 5
- Full Bathrooms: 4
- Partial Bathrooms: 1
- Primary Bathroom: Solid Surface, Stall Shower, Tile, Closet, Double Vanity, Marble
Bedrooms
- Total Bedrooms: 5
Other Rooms
- Kitchen: Breakfast Nook, Solid Surface Counter, Stone Counters, Dishwasher, Double Oven, Eat-in Kitchen, Disposal, Kitchen Island, Microwave, Built-In Oven, Pantry, Built-In Range/Oven, Refrigerator
- Laundry: 220 Volt Outlet, Laundry Room
Exterior
- Exterior Features: Back Yard, Front Yard, Garden/Play, Side Yard, Terraced Up, Landscape Back
Parking
- Attached garage: Yes
- Garage Spaces: 3
- Parking Features: Attached, Side Yard Access, Garage Faces Side, Garage Door Opener
Location
- Area: Listing
- County: Alameda
- Subdivision: Vineyards
- Driving Directions: E Warren Ave> Curtner Rd..
School Information
- School District: Fremont (510) 657-2350
- Elem School District: Fremont (510) 657-2350
- High School District: Fremont (510) 657-2350
Heating & Cooling
- Central air: Yes
- Cooling Type: Central Air
- Heating Type: Zoned
Utilities
- Sewer: Public Sewer
- Water: Public
Structural Information
- Architectural Style: Custom, Mediterranean, Spanish
- Exterior Const.: Stucco
- Roof: Tile
- Windows: Double Pane Windows, Skylight(s)
- Stories/Levels: Two Story
- Living Area: 4,037 Sq. Ft.
- Year Built: 1997
Lot Features
- Property View: Hills
- Lot Size (Acres): 0.46
- Lot Dimensions: 20070
- Lot Features: Premium Lot, Back Yard, Front Yard, Landscaped
- Fencing (Description): Fenced
Financial Considerations
- For Sale: Yes
- Price Per Sq. Ft.: $988
Disclosures and Reports
- Property ID: 519160193
Get Pre-Approved Today
Schools
Schools serving 925 Curtner Rd
School District:Fremont Unified School District
| Name | Grades | Distance |
|---|---|---|
Fred E. Weibel Elementary School 45135 South Grimmer Boulevard, Fremont, CA 94539 | K-6 | 1 mi |
John M. Horner Middle School 41365 Chapel Way, Fremont, CA 94538 | 7-8 | 3.7 mi |
Irvington High School 41800 Blacow Road, Fremont, CA 94538 | 9-12 | 3.6 mi |
Disclaimer:
School attendance boundaries provided by ATTOM Data Solutions and are for reference only. Contact the school directly to verify enrollment eligibility.
Price & Sales History for 925 Curtner Rd
Date
Details
Price
Change
Source
6/22/2026
Sold
$4,375,000
9.7%
MLS
6/10/2026
Listed
$3,988,000
—
MLS
Disclaimer: Historical sales information is derived from public records provided by the county offices. Information is not guaranteed and should be independently verified.
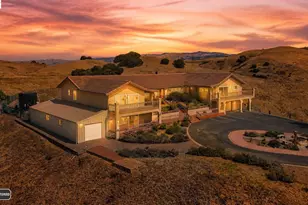
925 Curtner Rd, Fremont, CA 94539 (MLS# 41135552) is a Single Family property that was sold at $4,375,000 on June 22, 2026. This property was listed by Joe Schembri from our Fremont Office.Want to learn more about 925 Curtner Rd? Do you have questions about finding other Single Family real estate for sale in Fremont? You can browse all Fremont real estate or contact a Coldwell Banker agent to request more information.