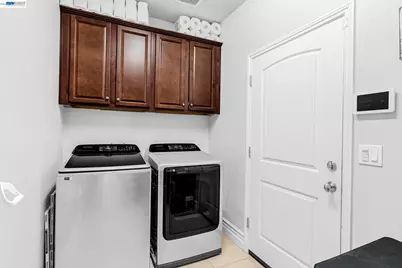
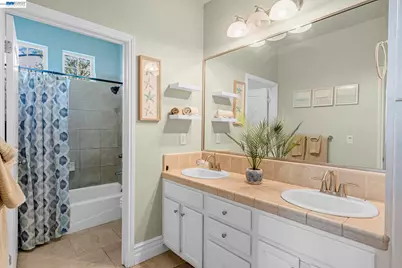
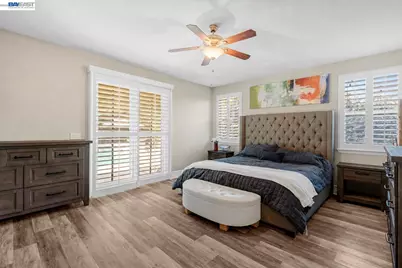
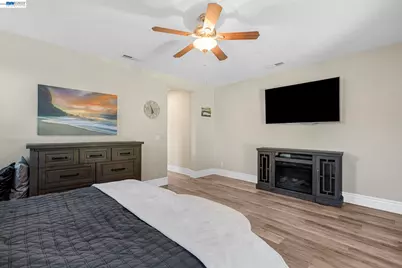
This is a carousel with tiles that activate property listing cards. Use the previous and next buttons to navigate.
1/44
$729,990
This is a carousel with tiles that activate property listing cards. Use the previous and next buttons to navigate.
1/44
Property Description
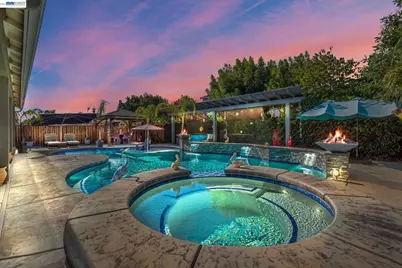
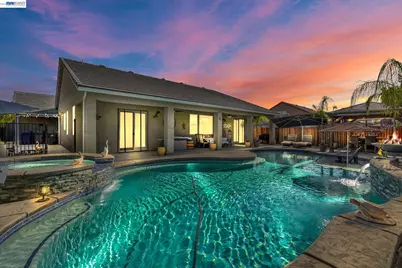
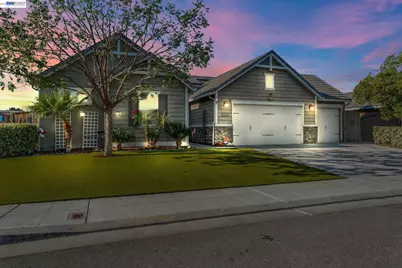
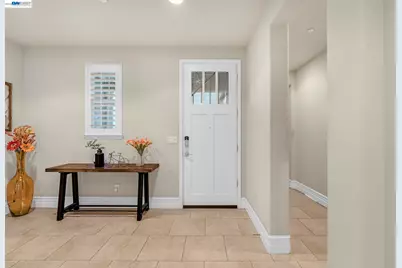
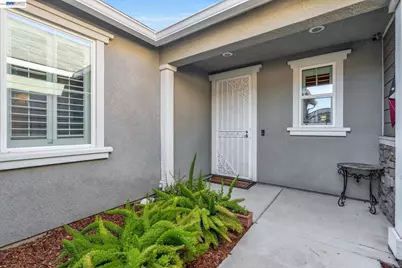
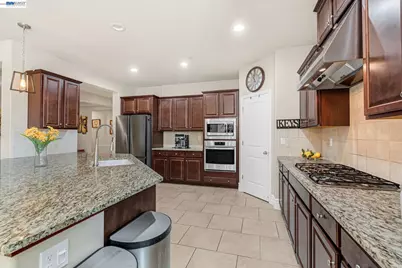
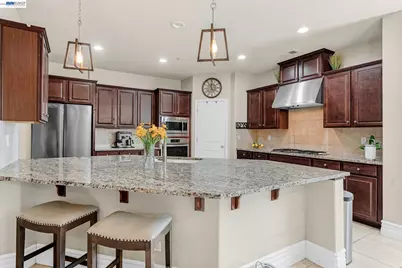
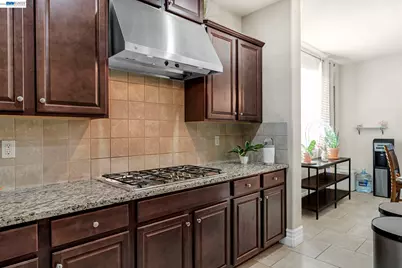
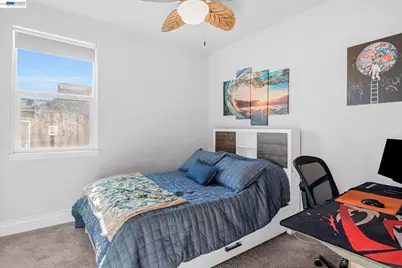
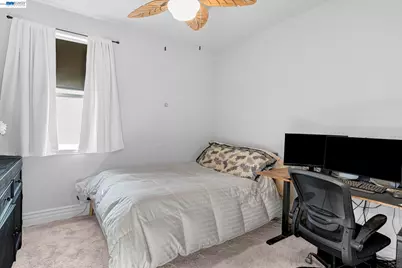
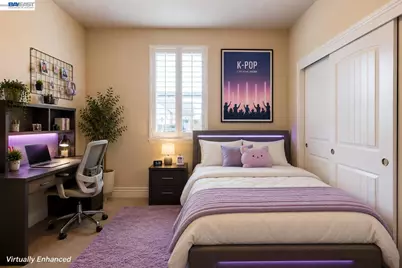
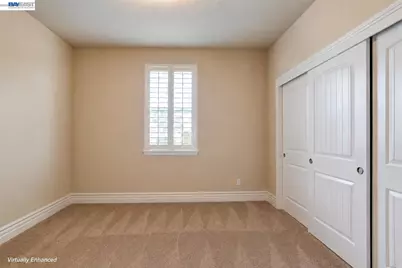
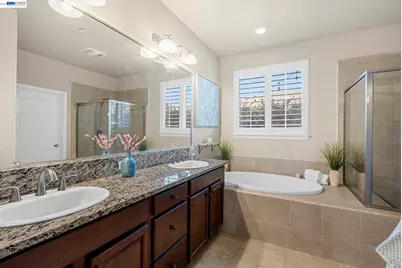
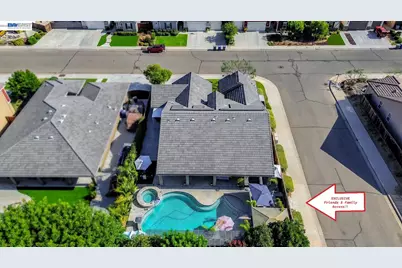
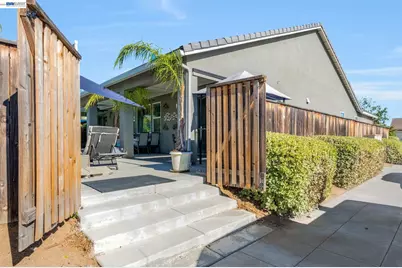
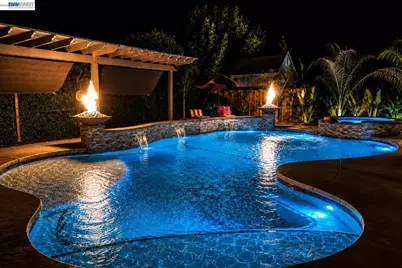
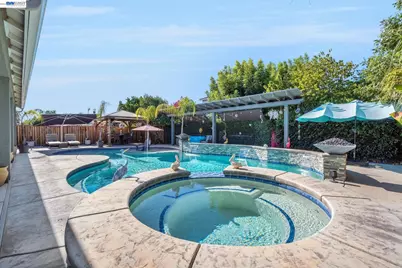
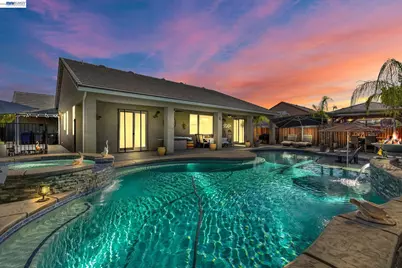
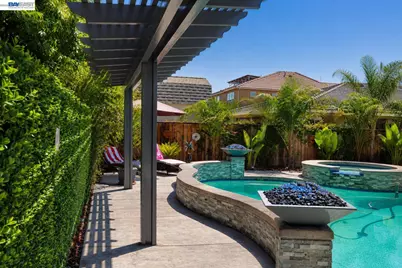
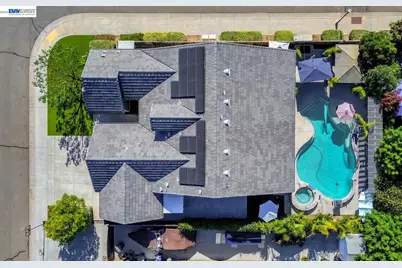
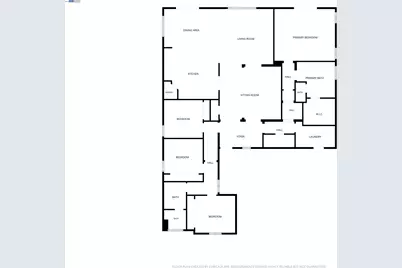

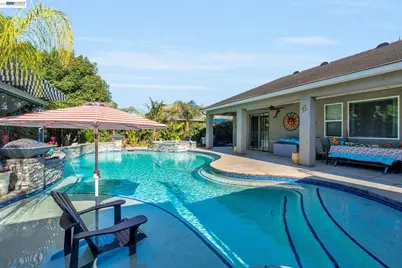
Welcome to your own private backyard resort, nestled within the award-winning Clovis Unified School District. This beautifully appointed Benchmark home blends luxury, comfort and unforgettable outdoor living. Featuring 4 bedrooms, 3 bathrooms, approximately 2,498 square feet, a 3-car garage and NO HOA, it's designed for everyday living and exceptional entertaining. The true centerpiece is the spectacular backyard oasis. An oversized saltwater pool showcases dramatic stone waterfalls, elevated spa, soaring jet streams, bubblers, elegant fire bowls, brilliant LED lighting, custom pergolas, lush tropical landscaping and expansive decorative concrete. As day turns to evening, As day turns to evening, illuminated waterfalls, glowing fire bowls and brilliant LED lighting create a breathtaking backdrop for unforgettable celebrations and peaceful evenings alike. Inside, the thoughtfully designed split-wing floor plan places the spacious owner's suite in its own private wing while the additional bedrooms occupy the opposite side of the home. Soaring ceilings, abundant natural light, rich 16-inch tile flooring, updated lighting & tropical-style ceiling fans create an inviting atmosphere throughout. The beautifully appointed kitchen enjoys front-row views of the backyard resort, allowing you to stay connected with family & guests while preparing meals or entertaining. It features granite countertops, a large center island, handsome mahogany cabinetry, stainless steel appliances, generous storage & a built-in workspace. The private owner's suite enjoys tranquil backyard views & a beautifully updated spa-inspired bath with dual vanities, soaking tub, oversized walk-in shower & generous walk-in closet. Set on a premium corner lot, two long side streets provide exceptional guest parking while a custom side-yard gate invites family and friends directly into the backyard-perfect for birthdays, barbecues, pool parties and holiday celebrations. Additional highlights include custom wrought-iron entry and side-yard gates, tankless water heater, dual-zone HVAC & an outstanding location minutes from Highway 168, Dry Creek Trail, Clovis Community Medical Center, Target, Kohl's, Sierra Vista Mall, parks, shopping & dining. More than a beautiful home, this is where birthdays are celebrated, holidays become traditions, summer afternoons turn into lasting memories & family & friends naturally gather year after year. Welcome home.
Full Property Details
Full Property Details for 3101 Finchwood Ave
General
- Price: $729,990
- Status: Active
- Type: Single Family
- Source: MAX
- MLS ID: 41143133
- Updated: 7/29/2026
- Added to Site: 15 day(s) ago
Interior
- Interior Features: Pantry, Updated Kitchen
- Fireplace(s): None
- Appliances: Dishwasher, Gas Range, Plumbed For Ice Maker, Microwave, Oven, Range, Refrigerator, Gas Water Heater
- Flooring: Tile, Carpet
Rooms
Bathrooms
- Total Bathrooms: 5
- Full Bathrooms: 4
- Partial Bathrooms: 1
- Primary Bathroom: Stall Shower, Tile, Tub, Updated Baths, Double Vanity
Bedrooms
- Total Bedrooms: 3
Other Rooms
- Kitchen: Stone Counters, Dishwasher, Eat-in Kitchen, Disposal, Gas Range/Cooktop, Icemaker Hookup, Kitchen Island, Microwave, Built-In Oven, Pantry, Built-In Range/Oven, Refrigerator, Updated Kitchen
- Laundry: Laundry Room
Additional Information
- Pool: Yes
- Pool Description: Gas Heat, In Ground, Pool Sweep, Fenced, Pool/Spa Combo, See Remarks, Outdoor Pool
- Equipment: See Remarks
Exterior
- Exterior Features: Back Yard, Garden/Play, Sprinklers Automatic, Entry Gate, See Remarks
Parking
- Attached garage: Yes
- Garage Spaces: 3
- Parking Features: Attached, Int Access From Garage, Garage Faces Front, On Street, Garage Door Opener
Location
- Area: Listing
- County: Fresno
- Subdivision: Not Listed
- Driving Directions: US-101 S. Take CA-152 E and CA-99 S to N Temperance Ave in Clovis. Take exit 9 from CA-168
Heating & Cooling
- Central air: Yes
- Cooling Type: Ceiling Fan(s), Central Air
- Heating Type: Gravity
Utilities
- Sewer: Public Sewer
- Water: Public
- Cable Available: Yes
- Utility Description: Cable Available, Internet Available, Natural Gas Connected
Structural Information
- Architectural Style: Contemporary
- Exterior Const.: Stucco, Cement Siding
- Roof: Tile, Cement
- Windows: Window Coverings
- Stories/Levels: One Story
- Year Built: 2006
Lot Features
- Lot Size (Acres): 0.23
- Lot Dimensions: 10018.8
- Lot Features: Corner Lot, Premium Lot
- Fencing (Description): Fenced
Financial Considerations
- For Sale: Yes
- Price Per Sq. Ft.: $292
Disclosures and Reports
- Property ID: 55424001
Listed by Redfin, James Cappello
Get Pre-Approved Today
Schools
Schools serving 3101 Finchwood Ave
School District:Clovis Unified School District
| Name | Grades | Distance |
|---|---|---|
Red Bank Elementary School 1454 North Locan Avenue, Clovis, CA 93611 | K-6 | 0.5 mi |
Clark Intermediate School 902 5th Street, Clovis, CA 93612 | 7-8 | 2.5 mi |
Clovis High School 1055 Fowler Ave., Clovis, CA 93611 | 9-12 | 1.5 mi |
Disclaimer:
School attendance boundaries provided by ATTOM Data Solutions and are for reference only. Contact the school directly to verify enrollment eligibility.
Price & Sales History for 3101 Finchwood Ave
Date
Details
Price
Change
Source
7/29/2026
Listed
$729,990
33.94%
MLS
7/08/2021
Sold
$545,000
—
Public Record
Disclaimer: Historical sales information is derived from public records provided by the county offices. Information is not guaranteed and should be independently verified.
Tax History
Tax History for 3101 Finchwood Ave
Year
Property Taxes
Change
Tax Assessment
Change
2025
$7,476
2%
$578,358
2%
2024
$7,332
2%
$567,018
2%
2023
$7,193
1%
$555,900
2%
2022
$7,096
23%
$545,000
23%
2021
$5,756
—
$443,143
1%
2020
$5,729
4%
$438,600
6%
2019
$5,512
2%
$414,188
2%
2018
$5,382
2%
$406,068
2%
2017
$5,293
332%
$398,106
611%
2016
$1,226
1%
$55,979
2%
2015
$1,208
1%
$55,139
2%
2014
$1,191
—
$54,059
—
Disclaimer: Historical tax information is derived from public records provided by the county offices. Information is not guaranteed and should be independently verified.
Estimate the Cost
Estimate the Cost for 3101 Finchwood Ave
3101 Finchwood Ave, Fresno, CA 93619 (MLS# 41143133) is a Single Family property with 3 bedrooms, 4 full bathrooms and 1 partial bathroom. 3101 Finchwood Ave is currently listed for $729,990 and was received on July 29, 2026. Want to learn more about 3101 Finchwood Ave? Do you have questions about finding other Single Family real estate for sale in Fresno? You can browse all Fresno real estate or contact a Coldwell Banker agent to request more information.