This is a carousel with tiles that activate property listing cards. Use the previous and next buttons to navigate.
1/49
$789,000
This is a carousel with tiles that activate property listing cards. Use the previous and next buttons to navigate.
1/49
Property Description
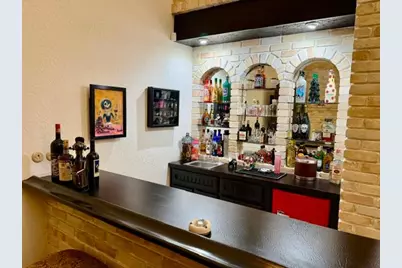
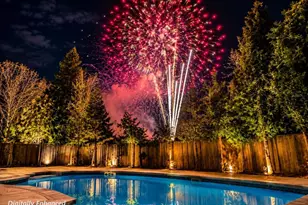
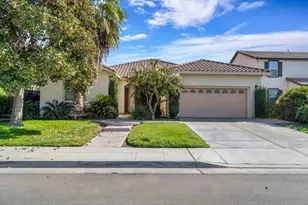
Welcome to this gorgeous custom built single-story home located in desirable San Joaquin Estates in Northwest Fresno. Situated on an approximately .31-acre lot surrounded by mature landscaping, this home offers nearly 2,800 square feet of comfortable living and wonderful indoor-outdoor entertaining spaces, along with a beautiful in-ground pool. Step through the impressive double-door entry into a light-filled interior featuring a large living room, with a masonry fireplace, separate dining room, with large windows, vaulted ceilings, and plenty of natural light, The large family room offers built-in cabinetry, a fireplace and wet bar, while the recently painted and updated kitchen features granite countertops, abundant workspace, breakfast bar and a wine refrigerator. A bright newly painted breakfast area with windows above and around the eating area table creating a solariium like area. The bedrooms are large with 3 bathrooms throughout the home. The generous primary suite is a private retreat with its own fireplace, sitting area and access to a private patio. The primary bathroom has been remodeled with a California closet and new large shower area. Outdoors, enjoy a park-like setting with mature trees and landscaping, covered patio, sparkling pool and spa perfect for relaxing or entertaining. There are two Hvac units, one for each side of the house. The roof was replaced in 2023. Conveniently located near the San Joaquin River Bluffs, shopping, dining and Northwest Fresno amenities, this unique property offers space, character and a setting that is incredible.
Full Property Details
Full Property Details for 3782 W Locust Ave
General
- Price: $789,000
- Status: Active
- Type: Single Family
- Source: METROLIST_Cali
- MLS ID: 226103378
- Updated: 8/15/2026
- Added to Site: 13 day(s) ago
Interior
- Number of Rooms: 10
- Rooms/Areas: Primary Bathroom, Primary Bedroom, Dining Room, Family Room, Storage, Great Room, Kitchen, Wine Storage Area, Laundry, Living Room
- Interior Features: Cathedral Ceiling, Open Beam Ceiling, Storage Area(s), Formal Entry, Wet Bar
- Appliances: Built-In Electric Oven, Gas Cook Top, Hood Over Range, Dishwasher, Disposal, Double Oven, Electric Water Heater, Free Standing Electric Oven, Wine Refrigerator
- Flooring: Carpet, Tile, Luxury Vinyl Plank, Wood
Rooms
Bathrooms
- Total Bathrooms: 3
- Full Bathrooms: 3
- Bathroom Features: Closet, Shower Stall(s), Double Sinks, Granite, Tile, Multiple Shower Heads, Walk-In Closet, Window
- Primary Bathroom: Closet, Shower Stall(s), Double Sinks, Granite, Tile, Multiple Shower Heads, Walk-In Closet, Window
Bedrooms
- Total Bedrooms: 3
- Primary Bedroom: Sitting Room, Closet, Ground Floor, Walk-In Closet, Outside Access
Other Rooms
- Kitchen: Breakfast Area, Breakfast Room, Pantry Closet, Granite Counter, Island w/Sink
- Dining Room: Breakfast Nook, Space in Kitchen, Formal Area
- Laundry: Cabinets, Laundry Closet, Inside Room
Additional Information
- Pool: Yes
- Pool Description: Built-In, Pool/Spa Combo, Gunite Construction
Parking
- Garage: Yes
- Garage Spaces: 2
- Parking: Private, Covered, Drive Thru Garage, Tandem Garage, Guest Parking Available
Location
- County: Fresno
- Cross Streets: Herndon/Brawley
- Driving Directions: HERNDON WEST AT BRAWLEY, 1ST LEFT W LOCUST TO HOME
School Information
- School District: Fresno
- Elem School District: Fresno Unified
- Midd School District: Fresno Unified
- High School District: Fresno Unified
Community
- Pets Allowed: Yes
Heating & Cooling
- Cooling Type: Ceiling Fan(s), Central, MultiUnits, Multi-Zone
- Heating Type: Central, Multiple Units, Multi-Zone
- Heating Fuel: Central, MultiUnits, MultiZone
Utilities
- Sewer: Public Sewer
- Water: Public
- Utility Description: Cable Connected, Public, Sewer Connected, Electric, Natural Gas Connected
Structural Information
- Architectural Style: One Story Mid-Century
- Construction: Stucco
- Foundation: Slab
- Roof: Tile
- Windows: Bay Window(s), Dual Pane Full, Dual Pane Partial
- Stories/Levels: 1
- Square Feet: 2,795
- Sq. Ft. Source: Assessor Auto-Fill
- Year Built: 1980
Additional Structures
- Other Structures: Gazebo, Storage
Lot Features
- Property View: City Lights
- Lot Size (Acres): 0.3099
- Lot Size (Sq. Ft.): 13,499
- Street/Road Desc.: Paved
- Road Maintenance: Public Maintained Road
- Irrigation System: Public District
- Topography: Downslope, Level
- Zoning: SFR
- Lot Description: Auto Sprinkler F&R, Private, Garden, Shape Regular, Landscape Back, Landscape Front
- Fencing (Description): Back Yard, Wood
Disclosures and Reports
- Special Conditions: Trust
- APN: 501-123-02S
Listed by Pro Mr. Z Realty

Get Pre-Approved Today
Schools
Schools serving 3782 W Locust Ave
School District:Fresno Unified School District
| Name | Grades | Distance |
|---|---|---|
Forkner Elementary School 7120 North Valentine Avenue, Fresno, CA 93711 | K-6 | 0.4 mi |
Tenaya Middle School, Fresno, CA 1239 West Mesa Avenue, Fresno, CA 93711 | 7-8 | 3 mi |
Bullard High School 5445 N. Palm Ave., Fresno, CA 93704 | 9-12 | 3.3 mi |
Disclaimer:
School attendance boundaries provided by ATTOM Data Solutions and are for reference only. Contact the school directly to verify enrollment eligibility.
Price & Sales History for 3782 W Locust Ave
Date
Details
Price
Change
Source
8/15/2026
Listed
$789,000
48.87%
MLS
6/10/2019
Sold
$530,000
—
Public Record
Disclaimer: Historical sales information is derived from public records provided by the county offices. Information is not guaranteed and should be independently verified.
Tax History
Tax History for 3782 W Locust Ave
Year
Property Taxes
Change
Tax Assessment
Change
2025
$7,661
—
$603,042
2%
2025
$7,661
4%
$591,219
2%
2024
$7,369
2%
$579,628
2%
2023
$7,227
1%
$568,264
2%
2022
$7,128
3%
$557,123
2%
2021
$6,932
—
$546,200
1%
2020
$6,902
45%
$540,600
40%
2019
$4,750
2%
$385,808
2%
2018
$4,645
2%
$378,244
2%
2017
$4,563
3%
$370,829
2%
2016
$4,410
2%
$363,559
2%
2015
$4,342
2%
$358,099
2%
2014
$4,257
—
$351,085
—
2013
$4,238
—
$349,500
—
Disclaimer: Historical tax information is derived from public records provided by the county offices. Information is not guaranteed and should be independently verified.
Estimate the Cost
Estimate the Cost for 3782 W Locust Ave
3782 W Locust Avenue, Fresno, CA 93711 (MLS# 226103378) is a Single Family property with 3 bedrooms and 3 full bathrooms. 3782 W Locust Avenue is currently listed for $789,000 and was received on August 15, 2026. Want to learn more about 3782 W Locust Avenue? Do you have questions about finding other Single Family real estate for sale in Fresno? You can browse all Fresno real estate or contact a Coldwell Banker agent to request more information.