This is a carousel with tiles that activate property listing cards. Use the previous and next buttons to navigate.
1/1
$1,100,000
This is a carousel with tiles that activate property listing cards. Use the previous and next buttons to navigate.
1/1
Property Description
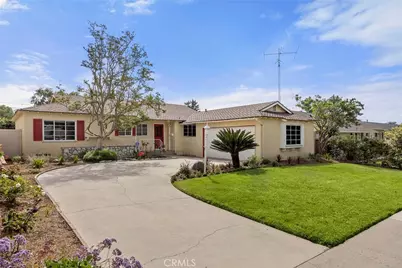
Situated in the prestigious Lower Raymond Hills community, this single-level residence presents a rare chance to create your ideal home in an area known for its charm, stability, and central convenience. Whether you envision a modern transformation or a tasteful restoration, this property offers a versatile canvas to bring your vision to life.
The home features a spacious layout with four bedrooms, including a primary suite with private en-suite bath. Additional highlights include a central kitchen with breakfast counter, formal dining room, separate laundry room with utility sink, and an expansive living room that opens to a flexible bonus space-perfect for a home office, reading nook, or secondary lounge.
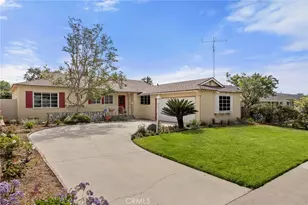
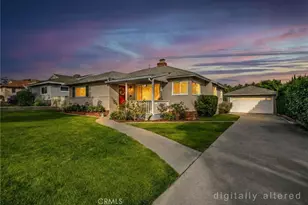
Outside, the property offers welcoming curb appeal with manicured front landscaping, a two-car garage, and a distinctive radius driveway providing ample parking. The private backyard, complete with alley access, offers generous space for outdoor living, entertaining, or future enhancements.
For buyers who prefer to move in and update over time, the home already includes timeless features such as original hardwood flooring, central heating and air conditioning, stained wood interior doors, a classic corner rock fireplace, and French doors that open to the backyard.
Located in North Orange County, Fullerton is celebrated for its established neighborhoods and vibrant community feel. Enjoy proximity to Downtown Fullerton's dining, shopping, and weekly farmers market, along with nearby Cal State Fullerton and Fullerton College. With convenient access to both Orange County and Los Angeles, the location offers an ideal balance of connectivity and comfort.
Opportunities like this-combining location, character, and potential-are truly rare.
Discover the possibilities at 1018 Stanford Avenue.
Full Property Details
Full Property Details for 1018 Stanford Ave
General
- Sold For: $1,100,000
- Status: Closed
- Type: Single Family
- Source: MRMLS
- MLS ID: PW26072338
- Added to Site: 261 day(s) ago
Interior
- Rooms/Areas: Primary Bedroom, Laundry, All Bedrooms Down, Main Floor Primary Bedroom, Kitchen, Living Room, Main Floor Bedroom, Primary Suite, Primary Bathroom
- Interior Features: Ceiling Fan(s), Recessed Lighting, Open Floorplan, Storage
- Fireplace: Yes
- Fireplace(s): Gas Starter, Living Room
- Eating Areas: Breakfast Counter/Bar, Dining Room, Area
- Appliances: Gas Cooktop, Water Heater, Disposal, Electric Oven, Double Oven, Dishwasher
- Flooring: Vinyl, Carpet, Wood
Rooms
Bathrooms
- Total Bathrooms: 2
- Full Bathrooms: 1
- 3/4 Bathrooms: 1
Bedrooms
- Total Bedrooms: 4
Other Rooms
- Laundry: Inside, Gas Dryer Hookup, Individual Room, Washer Hookup
Additional Information
- Pool Description: None
- Spa Description: None
Exterior
- Deck/Patio: Covered
Parking
- Garage: Yes
- Garage Spaces: 2
- Parking: Garage, Concrete, Driveway
Location
- County: Orange
- Subdivision: Other (OTHR)
- Driving Directions: From Dorothy go South on Stanford
- Direction Faces: West
School Information
- School District: Fullerton Joint Union High
- Elementary School: RAYMON
- Middle School: LADVIS
- High School: FULUNI
Community
- Community Features: Gutters, Sidewalks
Heating & Cooling
- Cooling Type: Central Air
- Heating Type: Central
Utilities
- Sewer: Public Sewer
- Water: Public
Structural Information
- Architectural Style: Ranch
- Structure Type: Single Family Residence
- Construction: Stucco
- Foundation: Raised
- Roof: Composition
- Common Walls: No Common Walls
- Doors: French Doors, Sliding Doors
- Entry Location: 1
- Stories/Levels: One
- Stories Description: One
- Square Feet: 1,835
- Sq. Ft. Source: Assessor
- Year Built: 1955
- Year Built Source: Assessor
- Property Condition: Fixer
Lot Features
- Property View: Neighborhood
- Lot Size (Acres): 0.1774
- Lot Size Source: Assessor
- Irrigation System: Sprinkler System
- Lot Description: Sprinklers in Front, Landscaped, Front Yard, Walking Street, Back Yard, Lawn, Yard
- Fencing (Description): Block, Vinyl, Wood
Financial Considerations
- Price Per Sq. Ft.: $599.46
Disclosures and Reports
- Special Conditions: Trust, Standard
- Inclusions: Kitchen Refrigerator
Listed by Circa Properties, Inc., Cristal Drake and Circa Properties, Inc., David Drake
Sold by JAG Realty, Jennifer Almeida-Gelles

Get Pre-Approved Today
Schools
Schools serving 1018 Stanford Ave
| Name | Grades | Distance |
|---|---|---|
Raymond Elementary School 517 North Raymond Avenue, Fullerton, CA 92831 | K-6 | 0.3 mi |
Ladera Vista Junior High School 1700 East Wilshire Avenue, Fullerton, CA 92831 | 7-8 | 0.9 mi |
Fullerton Union High School 201 East Chapman Avenue, Fullerton, CA 92832 | 9-12 | 0.8 mi |
Disclaimer:
School attendance boundaries provided by ATTOM Data Solutions and are for reference only. Contact the school directly to verify enrollment eligibility.
Price & Sales History for 1018 Stanford Ave
Date
Details
Price
Change
Source
5/06/2026
Sold
$1,100,000
4.86%
MLS
4/09/2026
Listed
$1,049,000
—
MLS
Disclaimer: Historical sales information is derived from public records provided by the county offices. Information is not guaranteed and should be independently verified.
1018 Stanford Avenue, Fullerton, CA 92831 (MLS# PW26072338) is a Single Family property that was sold at $1,100,000 on May 06, 2026. Want to learn more about 1018 Stanford Avenue? Do you have questions about finding other Single Family real estate for sale in Fullerton? You can browse all Fullerton real estate or contact a Coldwell Banker agent to request more information.