This is a carousel with tiles that activate property listing cards. Use the previous and next buttons to navigate.
1/39
$799,000
This is a carousel with tiles that activate property listing cards. Use the previous and next buttons to navigate.
1/39
Property Description
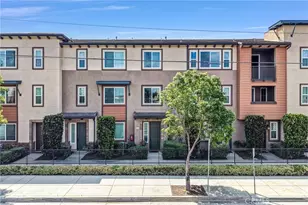
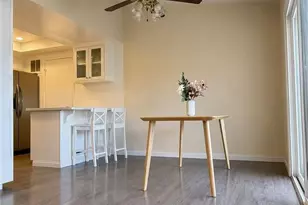
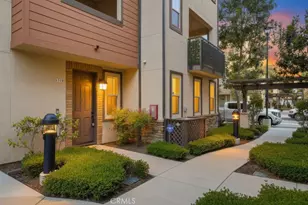
Beautifully designed 3 BRs, 2 BAs condo offering approximately 1,808 sqft of modern & comfortable living in the heart of Fullerton, with over $89K in quality upgrades. This thoughtfully planned home features a "single-level" living experience with a sense of space, ease, & everyday comfort. The home also features 9-ft Ceilings and 8-ft Doors, adding to the sense of openness and modern appeal throughout. The entry welcomes you with direct access to an attached garage, complete with built-in storage, a custom workbench, and a whole-house Halo Water Filtration System. From there, the home opens into the spacious great room where warmth, openness, and effortless flow come together to create the "WOW" feeling the moment you arrive. Hardwood Flooring flows throughout the main living spaces, complementing the open concept design and adding warmth & sophistication, while carpeted bedrooms provide a comfortable retreat. It is filled with natural light & enhanced by a dedicated tech area, media niche, ceiling fans, and dimmable recessed lighting throughout, creating an ideal setting for both everyday living & entertaining. The well-appointed kitchen features a gas cooktop, built-in microwave hood, oven, and refrigerator, and opens to a private deck through sliding glass doors, perfect for outdoor dining or unwinding at the end of the day. A convenient laundry closet includes a washer & a dryer. The primary suite offers a peaceful retreat, complete with custom Roman shades, a ceiling fan, and two closets ~ one walk-in & the other with built-in drawers for added storage and organization. The en-suite bathroom features dual vanities and a walk-in shower. Additional bedrooms are well-sized & feature built-in closet organizers, providing both comfort and functionality. Ideally located with easy access to the 5, 57, & 91 freeways, this home is perfect for commuters seeking convenience without sacrificing comfort. Enjoy close proximity to multiple shopping centers, dining options, Costco, Target, Walmart, and more. Located within the highly regarded Fullerton Joint Union High School District, this home offers a well-balanced lifestyle of accessibility, comfort, & modern living.
Full Property Details
Full Property Details for 1041 Lime Tree Pl
General
- Price: $799,000
- HOA FEE: $315/month
- Status: Active
- Type: Townhouse
- Source: MRMLS
- MLS ID: PW26072786
- Updated: 5/25/2026
- Days on Market: 41 days
- Added to Site: 41 day(s) ago
Interior
- Rooms/Areas: Walk-In Closet, All Bedrooms Up, Kitchen, Great Room
- Interior Features: Quartz Counters, Ceiling Fan(s), Pantry
- Fireplace(s): None
- Eating Areas: Family Kitchen, In Living Room
- Appliances: Gas Cooktop, Disposal, Microwave, Tankless Water Heater, Water Purifier, Gas Oven, Dishwasher
- Flooring: Tile, Carpet, Wood
Rooms
Bathrooms
- Total Bathrooms: 2
- Full Bathrooms: 2
Bedrooms
- Total Bedrooms: 3
Other Rooms
- Laundry: Inside, Upper Level, Washer Included, Dryer Included
Additional Information
- Shared Amenities: Playground, Maintenance Grounds
- Pool Description: None
- Spa Description: None
Exterior
- Deck/Patio: Deck
Parking
- Garage: Yes
- Garage Spaces: 2
- Parking: Garage, Garage (Single Door), Guest, Garage Faces Rear, Garage Door Opener
Location
- County: Orange
- Subdivision: Other (OTHR)
- Driving Directions: From CA-91W: S Exit Euclid St, right onto S Euclid, left onto W Orangethorpe Ave, left onto Groveside Way, left onto Lime Tree Pl.
School Information
- School District: Fullerton Joint Union High
Community
- Community Features: Street Lights, Suburban
- Assoc. Name: Management Trust
Heating & Cooling
- Cooling Type: Central Air
- Heating Type: Central
Utilities
- Sewer: Public Sewer
- Water: Public
Structural Information
- Structure Type: Townhouse
- Common Walls: 2 Common Walls (or More)
- Windows: Custom Covering, Screens
- Doors: Sliding Doors
- Entry Location: 1
- Stories/Levels: One
- Stories Description: One
- Square Feet: 1,808
- Sq. Ft. Source: Assessor
- Year Built: 2014
- Year Built Source: Assessor
- Property Condition: Turnkey
Unit Information
- Units in Complex: 38
Lot Features
- Property View: Mountain(s), City Lights
- Lot Size Source: Assessor
Financial Considerations
- Price Per Sq. Ft.: $441.92
- Association Fee: $315
- Assoc Fee Freq.: Monthly
Disclosures and Reports
- Special Conditions: Standard
- Inclusions: Fridge, Washer, Dryer, Water Softener, Daybed & Armoire (in Guest Bedroom)
Listed by Circa Properties, Inc., Michelle Tsai Aun
Get Pre-Approved Today
Schools
Schools serving 1041 Lime Tree Pl
| Name | Grades | Distance |
|---|---|---|
Orangethorpe Elementary School 1400 South Brookhurst Road, Fullerton, CA 92833 | PK-6 | 0.9 mi |
Nicolas Junior High School 1100 West Olive Avenue, Fullerton, CA 92833 | 7-8 | 0.2 mi |
Fullerton Union High School 201 East Chapman Avenue, Fullerton, CA 92832 | 9-12 | 1.7 mi |
Disclaimer:
School attendance boundaries provided by ATTOM Data Solutions and are for reference only. Contact the school directly to verify enrollment eligibility.
Price & Sales History for 1041 Lime Tree Pl
Date
Details
Price
Change
Source
4/16/2026
Listed
$799,000
53.65%
MLS
10/22/2015
Sold
$520,000
—
Public Record
Disclaimer: Historical sales information is derived from public records provided by the county offices. Information is not guaranteed and should be independently verified.
Tax History
Tax History for 1041 Lime Tree Pl
Year
Property Taxes
Change
Tax Assessment
Change
2024
$6,824
—
$615,572
2%
2024
$6,824
2%
$603,502
2%
2023
$6,660
1%
$591,669
2%
2022
$6,617
2%
$580,068
2%
2021
$6,503
1%
$568,695
1%
2020
$6,468
3%
$562,864
2%
2019
$6,299
2%
$551,828
2%
2018
$6,205
2%
$541,008
2%
2017
$6,102
2%
$530,400
2%
2016
$5,975
30%
$520,000
31%
2015
$4,593
—
$398,312
—
Disclaimer: Historical tax information is derived from public records provided by the county offices. Information is not guaranteed and should be independently verified.
Estimate the Cost
Estimate the Cost for 1041 Lime Tree Pl
1041 Lime Tree Place, Fullerton, CA 92833 (MLS# PW26072786) is a Townhouse property with 3 bedrooms and 2 full bathrooms. 1041 Lime Tree Place is currently listed for $799,000 and was received on April 16, 2026. Want to learn more about 1041 Lime Tree Place? Do you have questions about finding other Townhouse real estate for sale in Fullerton? You can browse all Fullerton real estate or contact a Coldwell Banker agent to request more information.