This is a carousel with tiles that activate property listing cards. Use the previous and next buttons to navigate.
1/1
$825,000
This is a carousel with tiles that activate property listing cards. Use the previous and next buttons to navigate.
1/1
Property Description
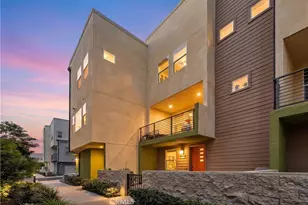
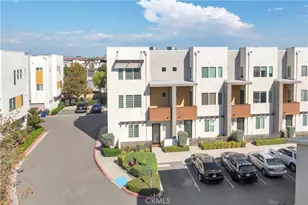
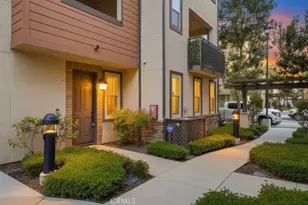
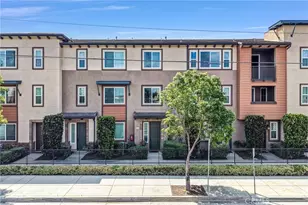
*** LARGEST floor plan *** Seller offering incentives/credit towards interest rate buy-down. Property qualifies for Home Ready and Home Possible Program.** GREAT Price ** Modern upscale END-UNIT Townhouse at The Groves - Heart of Fullerton. ** Private GUEST Suite with kitchenette and bath on ground level ** 4 bed/3.5 baths. 4 VEHICLE parking spaces!!!!!!!! 2-Car Garage direct access into the house AND 2 parking passes for overnight parking for additional vehicles and/or overnight guests. Minutes to Downtown Fullerton. Turnkey and ready to move in. Modern design and functional layout. High ceiling - natural light. Open floor plan. New interior paint throughout. Luxury vinyl flooring throughout the 1st, 2nd floor and stairway. Upgraded carpet (2023) in the upstairs bedrooms. Ceiling fans and Kasa Smart light switches in all the bedrooms. Zwave smart light switches for the front door, downstairs, living room and 3rd floor. Ecobee smart thermostat. Overhead ceiling garage ceiling racks for extra storage. Tankless water heater. Water softener. * 1st floor has private guest suite with kitchenette, bathroom, walk-in closet. Excellent for multi-generation living, mother-in-law quarters, home-office or long-term rental. Attached 2-car garage with direct access. ** 2nd floor offers open concept with elegant kitchen that opens into the dining and living room. Remodeled kitchen with granite countertops, custom full-back splash, espresso cabinets, stainless steel appliances, LG refrigerator(2025), recessed lighting, pendulum lights, huge kitchen island, ceramic tile flooring. Huge pantry. Guest bath on the same floor for convenience. Private balcony. *** 3rd floor has a spacious primary/master bedroom and two additional bedrooms, full bathroom and a laundry area. LG washer and dryer (2025). Master bed has large walk-in closet. Master bath has dual vanities, quartz countertops and espresso cabinet. Central AC & Heat. Centrally located near Fullerton, Amtrak, Metro Stations, shopping, restaurants, entertainment, parks, schools. Easy freeway access (5, 57, 91).
Full Property Details
Full Property Details for 1391 Clementine Way
General
- Sold For: $825,000
- HOA FEE: $315/month
- Status: Closed
- Type: Townhouse
- Source: MRMLS
- MLS ID: PW26140133
- Added to Site: 111 day(s) ago
Interior
- Rooms/Areas: Walk-In Closet, Guest/Maid's Quarters, Main Floor Bedroom
- Interior Features: Balcony, High Ceilings, Living Room Balcony, Ceiling Fan(s), Pantry, Recessed Lighting, Brick Walls, Open Floorplan, Storage, Copper Plumbing (Full), In-Law Floorplan, Granite Counters
- Fireplace(s): None
- Eating Areas: Breakfast Counter/Bar, In Living Room
- Appliances: Water Heater, Disposal, Microwave, Water Softener, Gas Range, Dishwasher
- Flooring: Tile, Vinyl, Carpet
Rooms
Bathrooms
- Total Bathrooms: 4
- Full Bathrooms: 3
- Half Bathrooms: 1
Bedrooms
- Total Bedrooms: 4
Other Rooms
- Laundry: Gas Dryer Hookup, Upper Level, Washer Hookup, Washer Included, Dryer Included
Additional Information
- Shared Amenities: Insurance, Playground, Maintenance Grounds
- Pool Description: None
- Spa Description: Private
Parking
- Garage: Yes
- Garage Spaces: 2
- Parking: Garage (Two Doors)
Location
- County: Orange
- Subdivision: Other (OTHR)
- Driving Directions: From 91-FWY: North on Euclid, Left on Orangethorpe, Left on Citrus, Left on Bonnie Brae. 3rd Building on RIGHT
- Direction Faces: West
School Information
- School District: Fullerton Joint Union High
- Elementary School: ORANGE2
- Middle School: NICOLA
- High School: FULUNI
Community
- Community Features: Street Lights, Sidewalks
- Assoc. Name: The Management Trust
Heating & Cooling
- Cooling Type: Central Air
- Heating Type: Central
Utilities
- Sewer: Public Sewer
- Water: Public
Structural Information
- Architectural Style: Contemporary
- Structure Type: Townhouse
- Construction: Concrete, Stucco, Stone
- Foundation: Slab
- Common Walls: 1 Common Wall
- Windows: Screens
- Disability Access: Doors - Swing In
- Entry Location: 1
- Stories/Levels: Three Or More
- Stories Description: Three Or More
- Square Feet: 2,140
- Sq. Ft. Source: Assessor
- Year Built: 2015
- Year Built Source: Assessor
- Property Condition: Turnkey
Lot Features
- Property View: None
- Lot Size (Acres): 2.719
- Lot Size Source: Assessor
Financial Considerations
- Price Per Sq. Ft.: $385.51
- Association Fee: $315
- Assoc Fee Freq.: Monthly
Disclosures and Reports
- Special Conditions: Standard
Listed by Trac Willis Real Estate, Eryn Trac and Trac Willis Real Estate, Anthony Willis
Sold by Trac Willis Real Estate, Anthony Willis

Get Pre-Approved Today
Schools
Schools serving 1391 Clementine Way
| Name | Grades | Distance |
|---|---|---|
Orangethorpe Elementary School 1400 South Brookhurst Road, Fullerton, CA 92833 | PK-6 | 0.9 mi |
Nicolas Junior High School 1100 West Olive Avenue, Fullerton, CA 92833 | 7-8 | 0.2 mi |
Fullerton Union High School 201 East Chapman Avenue, Fullerton, CA 92832 | 9-12 | 1.8 mi |
Disclaimer:
School attendance boundaries provided by ATTOM Data Solutions and are for reference only. Contact the school directly to verify enrollment eligibility.
Price & Sales History for 1391 Clementine Way
Date
Details
Price
Change
Source
10/05/2026
Sold
$825,000
-2.92%
MLS
7/24/2026
Price Reduced
$849,800
-5.57%
MLS
7/17/2026
Price Reduced
$899,900
-3.03%
MLS
6/26/2026
Listed
$928,000
—
MLS
Disclaimer: Historical sales information is derived from public records provided by the county offices. Information is not guaranteed and should be independently verified.
1391 Clementine Way, Fullerton, CA 92833 (MLS# PW26140133) is a Townhouse property that was sold at $825,000 on October 05, 2026. Want to learn more about 1391 Clementine Way? Do you have questions about finding other Townhouse real estate for sale in Fullerton? You can browse all Fullerton real estate or contact a Coldwell Banker agent to request more information.