This is a carousel with tiles that activate property listing cards. Use the previous and next buttons to navigate.
1/1
$1,440,000
This is a carousel with tiles that activate property listing cards. Use the previous and next buttons to navigate.
1/1
Property Description
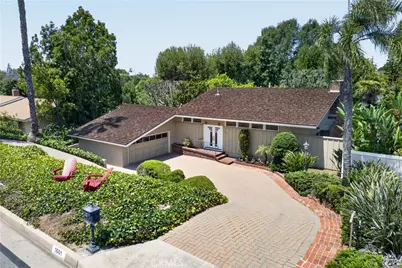
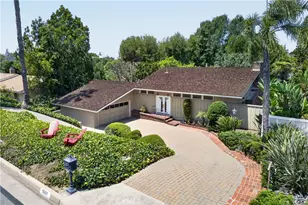
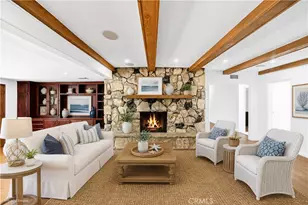
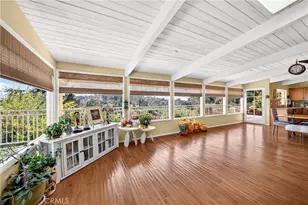
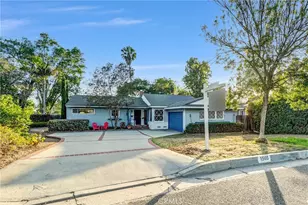
A timeless classic, presented to the market for the first time ever since being custom built in 1956, a residence of distinction with stylish mid-century modern design cues, welcome to 1601 Avolencia Drive sited on a truly stunning, captivating 19,000 sq foot lot; a refuge from the city around you. Nestled below the street a brick paver circular driveway leads to a stately double door entry and into a bespoke and unique split-level interior, featuring new interior paint and carpet. A showstopper in its own right the formal living room features stunning vaulted wood clad and beamed ceilings, clearstory windows and a retro-inspired gas fireplace, the sliding door leads to an ensconced private brick laid patio area. The primary suite is set across two levels with the en-suite and closet on one and the bedroom and retreat area on another. Engineered wood flooring is found in the bedroom and retreat, a wall of windows creates a highly unique sense in the retreat area looking over a fenced courtyard with mature plantings and stone pavers. Sitting at the rear of the home the kitchen has updated cabinetry, black granite counters and an electric cooktop. The island with new stylish pendent lighting provides an ideal breakfast eating bar and flows seamlessly into the dining room with travertine tile flooring and another fireplace, original wall paneling is preserved and provides a custom texture element. The large sliding door provide an ideal connection to the backyard and expansive patio. An ideal home office (potential to be used as a 4th bedroom) is located off the kitchen with new carpet, storage closet and a sliding door to the backyard. The guest ½ bathroom is found off the office. Original flagstone patios and steps lead on to a remarkably manicured and spacious backyard, mature and groomed trees are complimented by the green lawn and lush plantings. The possibilities in a yard of this size are truly limitless. Newer 200 amp electrical panel, newer Lennox HVAC and newer water heater. Homes of such unique style and heritage of ownership are rarely found coupled with an amazing lot mere moments from schools, shopping, St. Jude and the beloved Fullerton Bridle trails.
Full Property Details
Full Property Details for 1601 Avolencia
General
- Sold For: $1,440,000
- Status: Closed
- Type: Single Family
- Source: MRMLS
- MLS ID: PW26100168
- Added to Site: 93 day(s) ago
Interior
- Rooms/Areas: Main Floor Primary Bedroom, Foyer, Living Room
- Interior Features: Beamed Ceilings, Wood Product Walls, Recessed Lighting, Cathedral Ceiling(s), Granite Counters
- Fireplace: Yes
- Fireplace(s): Dining Room, Living Room
- Eating Areas: In Family Room
- Appliances: Microwave, Dishwasher
- Flooring: Tile, Carpet, Stone, Wood
Rooms
Bathrooms
- Total Bathrooms: 3
- Full Bathrooms: 1
- 3/4 Bathrooms: 1
- Half Bathrooms: 1
Bedrooms
- Total Bedrooms: 3
Other Rooms
- Laundry: In Garage
Additional Information
- Pool Description: None
- Spa Description: None
Exterior
- Deck/Patio: Open Patio, Stone, Patio
Parking
- Garage: Yes
- Garage Spaces: 2
- Parking: Circular Driveway, Garage (Direct Access), Driveway
Location
- County: Orange
- Subdivision: Other (OTHR)
- Driving Directions: Sunny Crest Drive south from Valencia Mesa, first right at Avolencia. Home is the third on the right.
- Direction Faces: South
School Information
- School District: Fullerton Joint Union High
Community
- Community Features: Suburban
Heating & Cooling
- Cooling Type: Central Air
- Heating Type: Forced Air
Utilities
- Sewer: Public Sewer
- Water: Public
Structural Information
- Architectural Style: Mid Century Modern
- Structure Type: Single Family Residence
- Construction: Wood Siding
- Foundation: Raised, Combination
- Roof: Wood
- Common Walls: No Common Walls
- Doors: Double-Door Entry
- Disability Access: None
- Entry Location: 1
- Stories/Levels: Multi/Split
- Stories Description: Multi/Split
- Square Feet: 1,943
- Sq. Ft. Source: Assessor
- Year Built: 1956
- Year Built Source: Assessor
Lot Features
- Property View: Trees/Woods
- Lot Size (Acres): 0.4362
- Lot Size Source: Assessor
- Irrigation System: Sprinkler System
- Lot Description: Landscaped, Sloped Down, Sprinkler System, Lawn
- Fencing (Description): Vinyl, Chain Link
Financial Considerations
- Price Per Sq. Ft.: $741.12
Disclosures and Reports
- Special Conditions: Trust
Listed by Circa Properties, Inc., James Bobbett and Circa Properties, Inc., Martina Bobbett
Sold by Circa Properties, Inc., James Bobbett

Get Pre-Approved Today
Schools
Schools serving 1601 Avolencia
| Name | Grades | Distance |
|---|---|---|
Golden Hill School for Creative & Performing Arts 732 Barris Drive, Fullerton, CA 92832 | K-6 | 0.9 mi |
Nicolas Junior High School 1100 West Olive Avenue, Fullerton, CA 92833 | 7-8 | 2 mi |
Fullerton Union High School 201 East Chapman Avenue, Fullerton, CA 92832 | 9-12 | 1.2 mi |
Disclaimer:
School attendance boundaries provided by ATTOM Data Solutions and are for reference only. Contact the school directly to verify enrollment eligibility.
Price & Sales History for 1601 Avolencia
Date
Details
Price
Change
Source
6/03/2026
Sold
$1,440,000
6.67%
MLS
5/14/2026
Listed
$1,350,000
—
MLS
Disclaimer: Historical sales information is derived from public records provided by the county offices. Information is not guaranteed and should be independently verified.
1601 Avolencia, Fullerton, CA 92835 (MLS# PW26100168) is a Single Family property that was sold at $1,440,000 on June 03, 2026. Want to learn more about 1601 Avolencia? Do you have questions about finding other Single Family real estate for sale in Fullerton? You can browse all Fullerton real estate or contact a Coldwell Banker agent to request more information.