This is a carousel with tiles that activate property listing cards. Use the previous and next buttons to navigate.
1/1
$1,090,000
This is a carousel with tiles that activate property listing cards. Use the previous and next buttons to navigate.
1/1
Property Description
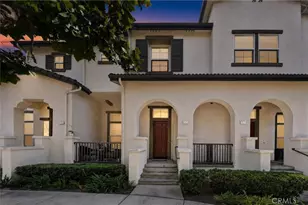
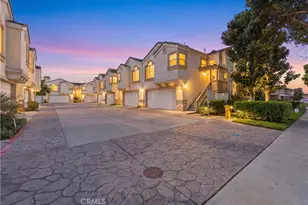
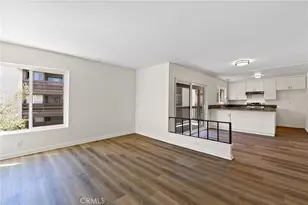
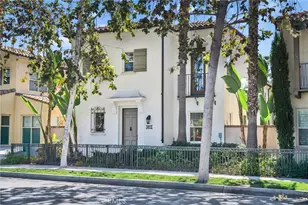
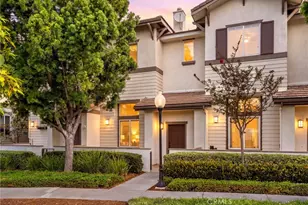
Welcome Home! Amerige Heights "Radcliffe" is one of Fullerton's most sought after communities! Get your offer in for this stunning and spacious 3 bedroom, 2.5 bathroom, 1,679 sq ft bright townhome! The inviting front porch flows into a living space that has a beautiful split-level layout and an open concept with high ceilings! This home offers a lovely lower level sitting living room, a cozy fireplace. A perfect home for either relaxing or entertaining family & friends. The kitchen provides plenty of cabinetry, with granite counters throughout, dining area includes an island for all your cooking passions or for extra guest seating! Once upstairs, you have two bedrooms, an additional bathroom with tub and shower. You are then greeted by the spacious and inviting primary suite with a tub, walk-in shower, dual sinks, and top it off with a walk-in closet. Additonal highlights include direct access to a spacious two car garage with extra storage or for a work space. Includes a brand new AC and a newer water heater. Guest parking is nearby. The community is known for it's pleasant atmosphere, community pool, spa, both pickle ball courts & tennis courts, indoor outdoor resort style clubhouse, beautifully maintained parks, playgrounds, and greenbelts throughout the community. Location is steps away from Amerige town centers including Albertsons, Target, Starbucks, restaurants and shopping centers. This home is located near both the 91 and 5 freeways. You do not want to see this well kept home in the rearview mirrior!
Full Property Details
Full Property Details for 2175 Cittadin Dr
General
- Sold For: $1,090,000
- HOA FEE: $210/month
- Status: Closed
- Type: Townhouse
- Source: MRMLS
- MLS ID: OC26114991
- Added to Site: 96 day(s) ago
Interior
- Rooms/Areas: Walk-In Closet, Primary Bedroom, Entry, Laundry, All Bedrooms Up, Kitchen, Living Room, Primary Bathroom
- Interior Features: Cathedral Ceiling(s)
- Fireplace: Yes
- Fireplace(s): Gas, Living Room
- Eating Areas: Breakfast Counter/Bar, Family Kitchen, In Kitchen, Area
- Appliances: Water Heater, Disposal, Microwave, Gas Water Heater, Free-Standing Range, Gas Range, Gas Oven, Dishwasher
- Flooring: Tile, Carpet
Rooms
Bathrooms
- Total Bathrooms: 3
- Full Bathrooms: 2
- Half Bathrooms: 1
Bedrooms
- Total Bedrooms: 3
Other Rooms
- Laundry: Inside, Gas Dryer Hookup, Individual Room, Washer Hookup
Additional Information
- Shared Amenities: Spa/Hot Tub, Picnic Area, Biking Trails, Tennis Court(s), Pickleball, Pool, Outdoor Cooking Area, Barbecue, Insurance, Clubhouse, Maintenance Grounds, Playground, Dog Park
- Pool Description: Association, In-Ground, Community, Heated
- Spa Description: Association, In-Ground, Heated
Exterior
- Deck/Patio: Covered, Front Porch, Porch
Parking
- Garage: Yes
- Garage Spaces: 2
- Parking: Garage, Permit Required, Garage (Direct Access), Garage (Single Door), Driveway Level, Built-In Storage, Private, Side-by-Side, Garage Door Opener
Location
- County: Orange
- Subdivision: Radcliffe (RADC)
- Driving Directions: Malvern Ave and Gilbert St
School Information
- School District: Fullerton Joint Union High
- Elementary School: FISLER
- Middle School: ROBFIS
- High School: SUNHIL
Community
- Community Features: Biking, Dog Park, Street Lights, Storm Drains, Sidewalks, Park
- Assoc. Name: Action Property Management, Management Trust
Heating & Cooling
- Cooling Type: Central Air
- Heating Type: Central
Utilities
- Sewer: Public Sewer
- Water: Public
Structural Information
- Structure Type: Townhouse
- Builder: MBK Homes
- Construction: Frame, Concrete, Stucco, Drywall Walls
- Foundation: Concrete Perimeter, Slab
- Common Walls: 2 Common Walls (or More), No One Below, No One Above
- Windows: Shutters, Double-Pane Windows, Blinds
- Entry Location: Front
- Stories/Levels: Multi/Split
- Stories Description: Multi/Split
- Square Feet: 1,679
- Sq. Ft. Source: Assessor
- Year Built: 2005
- Year Built Source: Assessor
Lot Features
- Property View: Neighborhood
- Lot Size (Acres): 1.1599
- Lot Size Source: Assessor
- Irrigation System: Sprinkler System
- Lot Description: Sprinklers in Front, Rectangular Lot, Walking Street
- Fencing (Description): None
Green Features
- Walk Score: 76
Financial Considerations
- Price Per Sq. Ft.: $649.2
- Association Fee: $210
- Assoc Fee Freq.: Monthly
- Other Fee: $250
- Other Fee Type: Association Fee 2
- Other Fee Freq.: Monthly
Disclosures and Reports
- Special Conditions: Standard
Listed by Pellego, Inc., Lydia Mawhinney
Sold by Premier Realty, Jin Hong

Get Pre-Approved Today
Schools
Schools serving 2175 Cittadin Dr
| Name | Grades | Distance |
|---|---|---|
Robert C. Fisler Elementary School 1350 Starbuck Street, Fullerton, CA 92833 | K-8 | 0.3 mi |
Sunny Hills High School 1801 Lancer Way, Fullerton, CA 92833 | 9-12 | 0.6 mi |
Disclaimer:
School attendance boundaries provided by ATTOM Data Solutions and are for reference only. Contact the school directly to verify enrollment eligibility.
Price & Sales History for 2175 Cittadin Dr
Date
Details
Price
Change
Source
8/20/2026
Sold
$1,090,000
1.4%
MLS
6/16/2026
Listed
$1,075,000
—
MLS
Disclaimer: Historical sales information is derived from public records provided by the county offices. Information is not guaranteed and should be independently verified.
2175 Cittadin Drive, Fullerton, CA 92833 (MLS# OC26114991) is a Townhouse property that was sold at $1,090,000 on August 20, 2026. Want to learn more about 2175 Cittadin Drive? Do you have questions about finding other Townhouse real estate for sale in Fullerton? You can browse all Fullerton real estate or contact a Coldwell Banker agent to request more information.