This is a carousel with tiles that activate property listing cards. Use the previous and next buttons to navigate.
1/43
$975,000
This is a carousel with tiles that activate property listing cards. Use the previous and next buttons to navigate.
1/43
Property Description
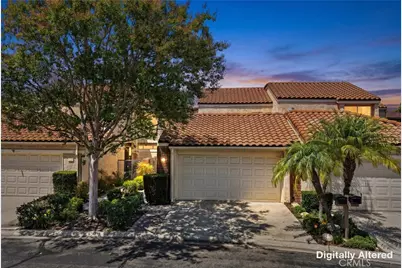
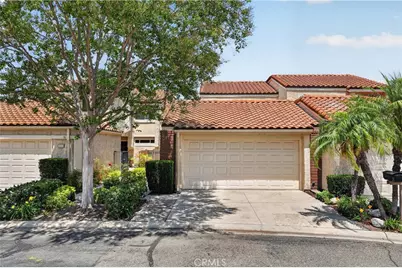
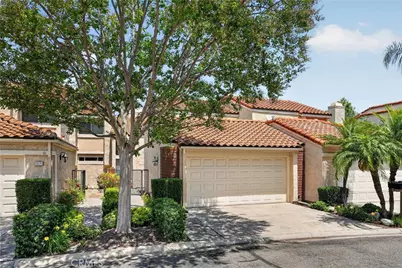
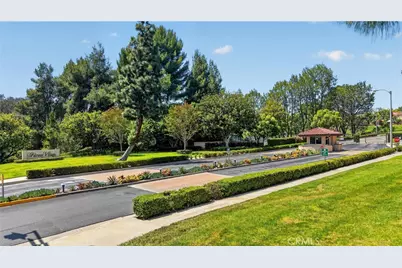
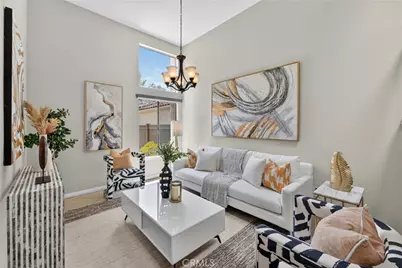
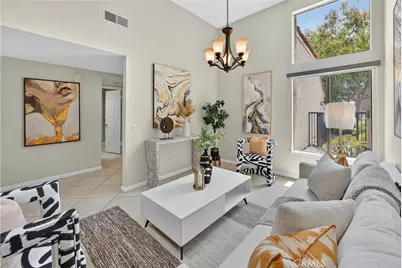
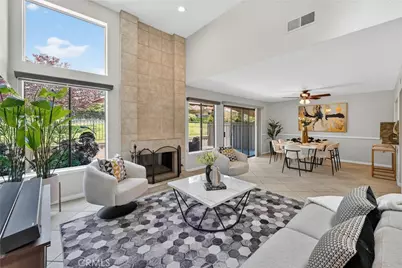
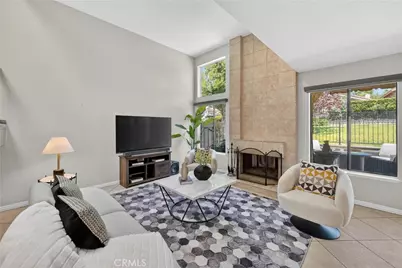
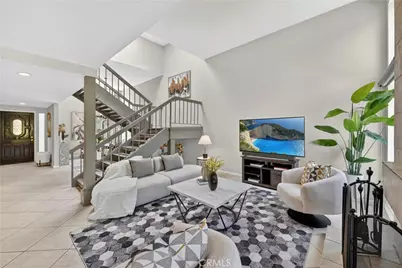
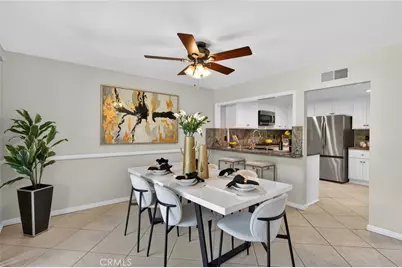
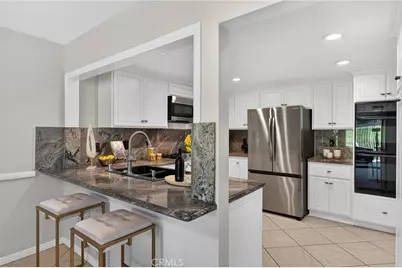
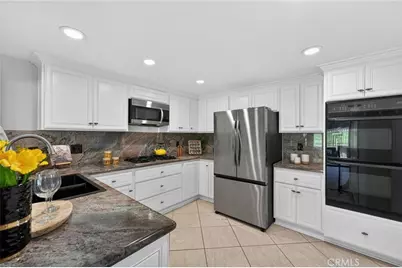
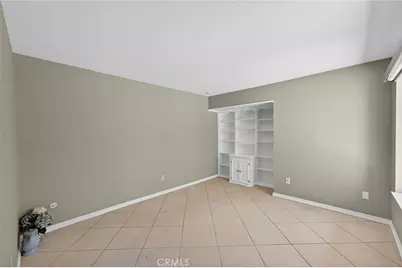
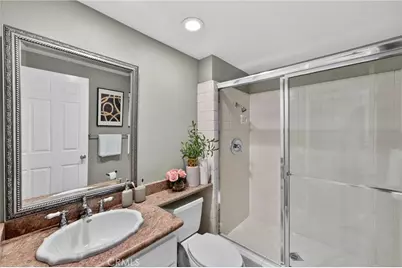
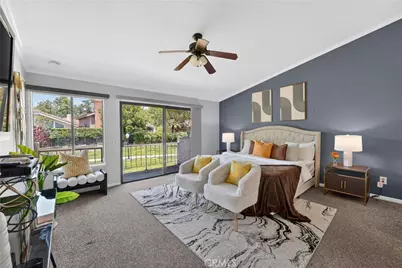
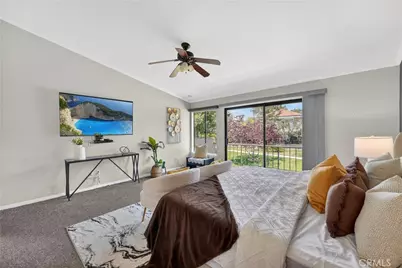
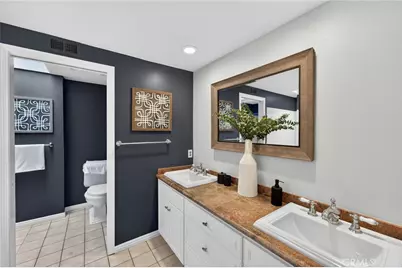
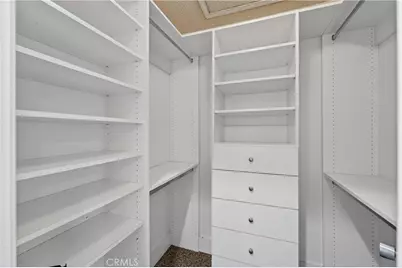
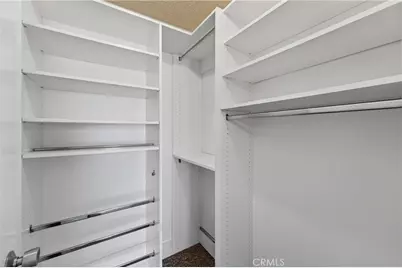
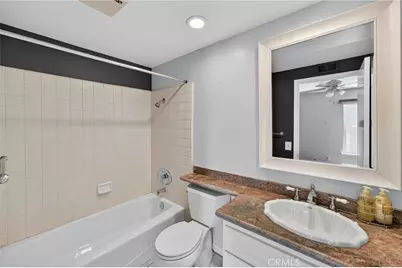
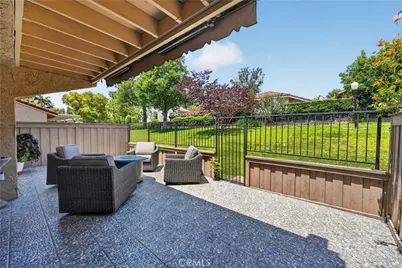
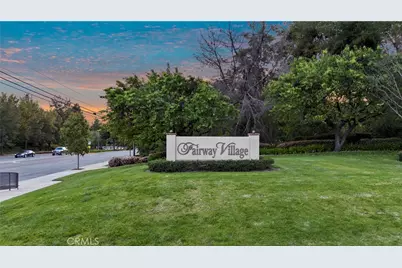
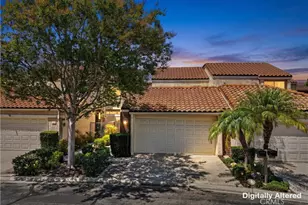
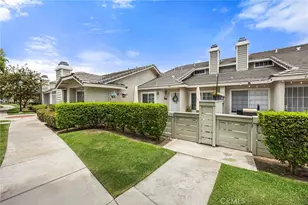
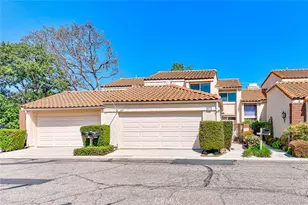
Welcome to this beautifully maintained residence in the highly desirable guard-gated Fairway Village community of Fullerton. Offering 3 bedrooms, 3 full bathrooms, and 1,963 square feet of living space, this sought-after floor plan features a downstairs bedroom and full bathroom-ideal for guests, multigenerational living, or a private home office. A charming cobblestone pathway leads to a light-filled interior with a functional layout, refreshed kitchen with newly painted cabinetry, and spacious living and dining areas designed for comfortable everyday living. Upstairs, two generously sized bedrooms include a peaceful primary suite with an en-suite bathroom and ample closet space. Step outside to a private cobblestone patio overlooking lush greenbelts, creating a rare and tranquil setting perfect for relaxing or entertaining. What truly sets this home apart is its exceptional condition and the many major improvements already completed-an uncommon find for a home of this age. The HVAC system was updated in 2021, the home was professionally re-piped with both PEX and copper plumbing with warranty on file, the water heater in great condition.
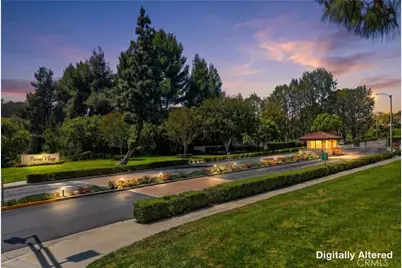
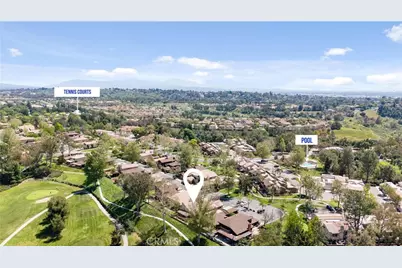
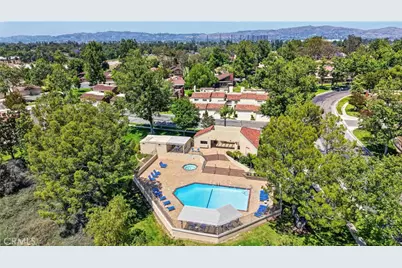
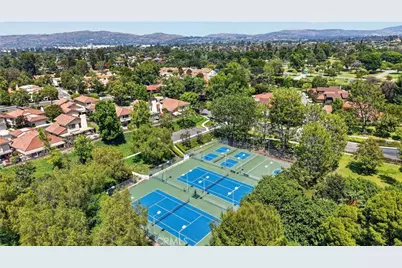
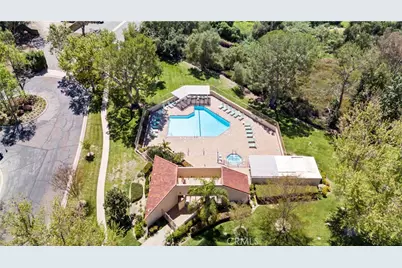
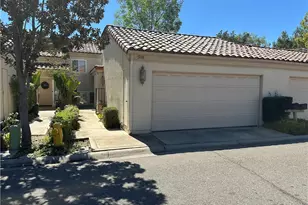
Additional features include an attached two-car garage, abundant storage, and a prime location near golf courses, St. Jude Medical Center, Brea Mall, parks, top-rated schools, dining, shopping, and major freeways. Fairway Village residents enjoy resort-style amenities including 24-hour guard-gated security, two pools and spas, three lighted tennis courts, a clubhouse, RV parking, and beautifully maintained greenbelts. Rarely does a home with this desirable floor plan, level of care, and extensive updates become available, making this an exceptional opportunity to own in one of Fullerton's most sought-after gated communities.
Full Property Details
Full Property Details for 525 Riviera Ct
General
- Price: $975,000
- HOA FEE: $645/month
- Status: Active
- Type: Single Family
- Source: MRMLS
- MLS ID: WS26092053
- Updated: 8/13/2026
- Days on Market: 89 days
- Added to Site: 93 day(s) ago
Interior
- Rooms/Areas: Primary Bedroom, Laundry, Kitchen, Living Room, Family Room
- Fireplace: Yes
- Fireplace(s): Living Room
- Eating Areas: Dining Room, Breakfast Nook
- Flooring: Tile, Carpet
Rooms
Bathrooms
- Total Bathrooms: 3
- Full Bathrooms: 3
Bedrooms
- Total Bedrooms: 3
Other Rooms
- Laundry: Inside, Individual Room
Additional Information
- Shared Amenities: Call for Rules, Spa/Hot Tub, Hiking Trails, Security, Management, Tennis Court(s), Pool, Outdoor Cooking Area, Barbecue, Clubhouse, Maintenance Grounds, Guard, Recreation Room, Common RV Parking, Maintenance Front Yard
- Pool Description: Community
- Spa Description: Community, Heated
Parking
- Garage: Yes
- Garage Spaces: 2
Location
- County: Orange
- Subdivision: Fairway Village (FRVL)
- Driving Directions: Head to 525 Riviera Ct, Fullerton, CA 92835, located inside the gated Fairway Village community.
School Information
- School District: Fullerton Joint Union High
- Elementary School: BEECHW
- Middle School: BEECHW
- High School: FULUNI
Community
- Community Features: Sidewalks, Suburban
- Assoc. Name: Action
Heating & Cooling
- Cooling Type: Central Air
- Heating Type: Central
Utilities
- Sewer: Public Sewer
- Water: Public
Structural Information
- Architectural Style: Traditional, Contemporary
- Structure Type: Single Family Residence
- Roof: Composition, Shingle
- Common Walls: 2 Common Walls (or More)
- Entry Location: 1
- Stories/Levels: Two
- Stories Description: Two
- Square Feet: 1,963
- Sq. Ft. Source: Assessor
- Year Built: 1979
- Year Built Source: Assessor
Lot Features
- Property View: Neighborhood
- Lot Size (Acres): 0.0579
- Lot Size (Sq. Ft.): 2,520
- Lot Size Source: Assessor
- Lot Description: 0-1 Unit/Acre, Back Yard
Financial Considerations
- Price Per Sq. Ft.: $496.69
- Association Fee: $645
- Assoc Fee Freq.: Monthly
Disclosures and Reports
- Special Conditions: Standard
Listed by Real Brokerage Technologies, CAROLINE LEE

Get Pre-Approved Today
Schools
Schools serving 525 Riviera Ct
| Name | Grades | Distance |
|---|---|---|
Beechwood Elementary School 780 Beechwood Avenue, Fullerton, CA 92835 | K-8 | 0.5 mi |
Fullerton Union High School 201 East Chapman Avenue, Fullerton, CA 92832 | 9-12 | 1.8 mi |
Disclaimer:
School attendance boundaries provided by ATTOM Data Solutions and are for reference only. Contact the school directly to verify enrollment eligibility.
Price & Sales History for 525 Riviera Ct
Date
Details
Price
Change
Source
8/04/2026
Price Reduced
$975,000
-2.49%
MLS
6/27/2026
Price Reduced
$999,900
-1.96%
MLS
5/13/2026
Listed
$1,019,900
—
MLS
Disclaimer: Historical sales information is derived from public records provided by the county offices. Information is not guaranteed and should be independently verified.
Tax History
Tax History for 525 Riviera Ct
Year
Property Taxes
Change
Tax Assessment
Change
2025
$7,617
—
$675,564
2%
2025
$7,617
4%
$662,318
2%
2024
$7,318
2%
$649,332
2%
2023
$7,143
2%
$636,600
2%
2022
$7,021
2%
$624,118
2%
2021
$6,898
1%
$611,881
1%
2020
$6,860
3%
$605,607
2%
2019
$6,680
2%
$593,733
2%
2018
$6,578
2%
$582,092
2%
2017
$6,467
2%
$570,679
2%
2016
$6,331
3%
$559,490
2%
2015
$6,154
3%
$551,086
2%
2014
$5,975
—
$540,291
—
2013
$5,954
—
$537,850
—
Disclaimer: Historical tax information is derived from public records provided by the county offices. Information is not guaranteed and should be independently verified.
Estimate the Cost
Estimate the Cost for 525 Riviera Ct
525 Riviera Court, Fullerton, CA 92835 (MLS# WS26092053) is a Single Family property with 3 bedrooms and 3 full bathrooms. 525 Riviera Court is currently listed for $975,000 and was received on May 13, 2026. Want to learn more about 525 Riviera Court? Do you have questions about finding other Single Family real estate for sale in Fullerton? You can browse all Fullerton real estate or contact a Coldwell Banker agent to request more information.