This is a carousel with tiles that activate property listing cards. Use the previous and next buttons to navigate.
1/53
$574,999
This is a carousel with tiles that activate property listing cards. Use the previous and next buttons to navigate.
1/53
Property Description
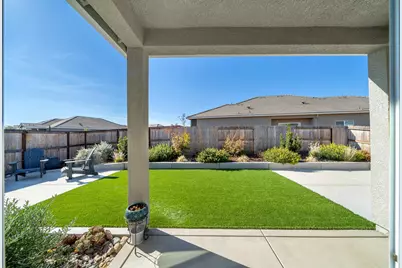
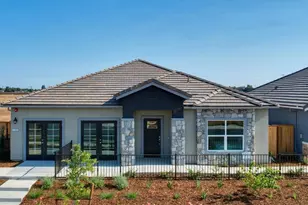
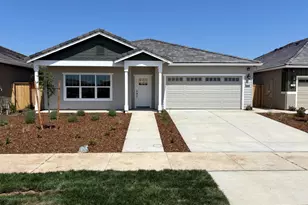
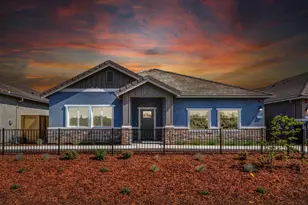
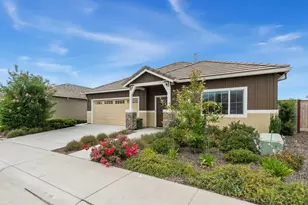
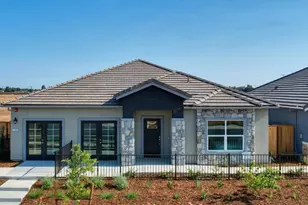
Welcome to this spotless, like-new (built in 2024) single-story home located in an 55 & over gated community. Attractive single story home situated on a corner lot. Popular floor plan with over 1700sqft, interior features a spacious feel with wide hallways and open areas. Great room concept with access to the backyard. Bonus flex space room located at the front of the home would make a great office or additional bedroom if needed. Stunning kitchen with ample cabinets, pantry closet, island bar and dining area. Split floor plan with primary bedroom being located at the back of the home. Elegant ensuite bathroom with dual vanities, large shower stall and spacious walk in closet. Guest bedroom near front of home with roomy closet and access to nearby guest bathroom. Many windows throughout the home provide an open and light feeling throughout. Additional features include: luxury vinyl plank flooring throughout, carpet in bedrooms, plantation shutters, indoor laundry with cabinets and sink, attached 2 car garage and covered patio. The front and backyards are fully landscaped and low maintenance for maximum enjoyment. Residents of the community enjoy the nearby clubhouse, workout room, pool, putting green and sports courts. Great setting adjacent to Dry Creek Golf Course. Ideal location off Hwy 99 and close to Sacramento and everything the region offers. Come take a look today to see if this home is right for you!
Full Property Details
Full Property Details for 892 Dry Creek Rd
General
- Price: $574,999
- HOA FEE: $260/month
- Status: Active
- Type: Single Family
- Source: METROLIST_Cali
- MLS ID: 226121317
- Updated: 10/1/2026
- Added to Site: 10 day(s) ago
Interior
- Rooms/Areas: Primary Bathroom, Primary Bedroom, Bonus Room, Great Room, Kitchen, Laundry
- Appliances: Built-In Electric Range, Dishwasher, Disposal, Microwave
- Flooring: Carpet, Luxury Vinyl Plank
Rooms
Bathrooms
- Total Bathrooms: 2
- Full Bathrooms: 2
- Bathroom Features: Shower Stall(s), Double Sinks, Walk-In Closet
- Primary Bathroom: Shower Stall(s), Double Sinks, Walk-In Closet
Bedrooms
- Total Bedrooms: 2
- Primary Bedroom: Outside Access
- Optional Bedroom: 3
Other Rooms
- Kitchen: Breakfast Area, Pantry Closet, Granite Counter, Island
- Dining Room: Space in Kitchen
- Laundry: Cabinets, Sink, Inside Room
Additional Information
- Shared Amenities: Pool, Recreation Facilities, Game Court Exterior
- Pool: Yes
- Pool Description: Common Facility
Parking
- Garage: Yes
- Garage Spaces: 2
- Parking: Attached
Location
- County: Sacramento
- Cross Streets: Boessow Road
- Driving Directions: Hwy 99 to exit 274A to Crystal Way to Carillion Blvd thru gated community to property.
School Information
- School District: Sacramento
- Elem School District: Galt Joint Union
- Midd School District: Galt Joint Union
- High School District: Galt Joint UHS
Community
- Association: Yes
- Home Owners Assn.: 1
- Assoc. Fees Include: Pool
Heating & Cooling
- Cooling Type: Ceiling Fan(s), Central
- Heating Type: Central, Electric
- Heating Fuel: Central, Electric
Utilities
- Sewer: Public Sewer
- Water: Public, Water District
- Utility Description: Electric, Solar, See Remarks
Structural Information
- Construction: Stucco, Frame
- Basement: Yes
- Foundation: Concrete, Slab
- Roof: Tile
- Windows: Dual Pane Full
- Stories/Levels: 1
- Square Feet: 1,780
- Sq. Ft. Source: Assessor Auto-Fill
- Year Built: 2024
Lot Features
- Property View: Garden/Greenbelt
- Lot Size (Acres): 0.1303
- Lot Size (Sq. Ft.): 5,676
- Irrigation System: None
- Zoning: please verify
- Lot Description: Corner, Landscape Back, Landscape Front, Low Maintenance
- Fencing (Description): Back Yard, Wood
Financial Considerations
- Association Fee: $260
- Assoc Fee Freq.: Monthly
Disclosures and Reports
- Special Conditions: Trust
- Restrictions: Age Restrictions
- APN: 150-0820-040-0000
Listed by Assist 2 Sell Central Valley Realty

Get Pre-Approved Today
Schools
Schools serving 892 Dry Creek Rd
| Name | Grades | Distance |
|---|---|---|
River Oaks Elementary School 905 Vintage Oak Avenue, Galt, CA 95632 | K-6 | 1.8 mi |
Mccaffrey Middle School 997 Park Terrace Drive, Galt, CA 95632 | 7-8 | 2.4 mi |
Galt High School 145 North Lincoln Way, Galt, CA 95632 | 9-12 | 0.9 mi |
Disclaimer:
School attendance boundaries provided by ATTOM Data Solutions and are for reference only. Contact the school directly to verify enrollment eligibility.
Price & Sales History for 892 Dry Creek Rd
Date
Details
Price
Change
Source
9/28/2026
Listed
$574,999
9.11%
MLS
7/12/2024
Sold
$527,000
—
Public Record
Disclaimer: Historical sales information is derived from public records provided by the county offices. Information is not guaranteed and should be independently verified.
Tax History
Tax History for 892 Dry Creek Rd
Year
Property Taxes
Change
Tax Assessment
Change
2025
$7,459
—
$537,479
2%
2025
$7,459
1193%
$526,941
293%
2023
$577
—
$134,000
161%
2023
$577
4%
$51,274
2%
2022
$554
58%
$50,269
61%
2021
$350
—
$31,135
—
Disclaimer: Historical tax information is derived from public records provided by the county offices. Information is not guaranteed and should be independently verified.
Estimate the Cost
Estimate the Cost for 892 Dry Creek Rd
892 Dry Creek Road, Galt, CA 95632 (MLS# 226121317) is a Single Family property with 2 bedrooms and 2 full bathrooms. 892 Dry Creek Road is currently listed for $574,999 and was received on September 28, 2026. Want to learn more about 892 Dry Creek Road? Do you have questions about finding other Single Family real estate for sale in Galt? You can browse all Galt real estate or contact a Coldwell Banker agent to request more information.