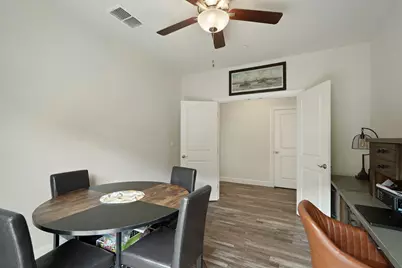
This is a carousel with tiles that activate property listing cards. Use the previous and next buttons to navigate.
1/34
$560,000
This is a carousel with tiles that activate property listing cards. Use the previous and next buttons to navigate.
1/34
Property Description
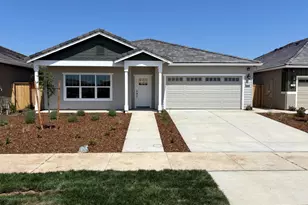
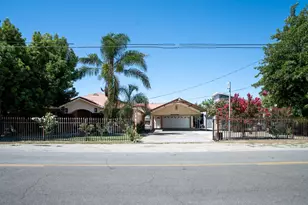
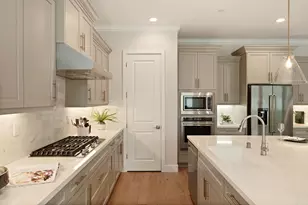
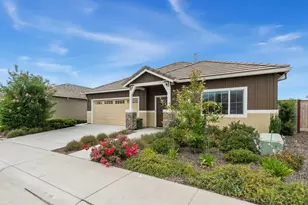
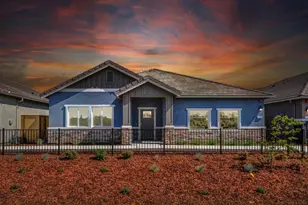
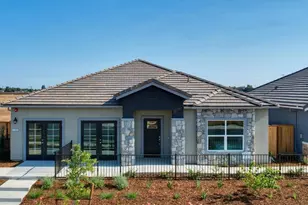
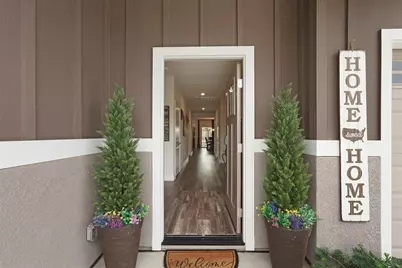
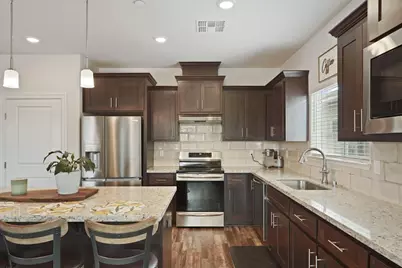
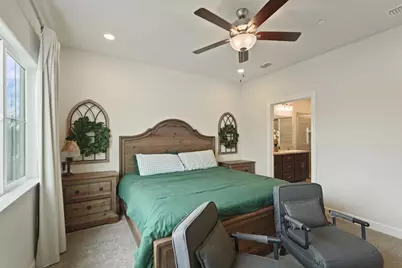
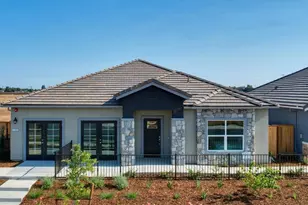
Move in ready & packed with upgrades in this desirable 55+ community! This 2 bed, 2.5 bath home with flex room features ensuite bathrooms with doors, walk-in closets, ceiling fans throughout, custom kitchen cabinetry, custom wine cabinetry with built-in wine fridge, custom backsplash, plus a laundry room with sink & tile backsplash. The fully landscaped, low-maintenance backyard is made for entertaining with a custom fireplace, BBQ cover, water feature, concrete, artificial grass, plants & trees, plus spa-ready electrical. Additional upgrades include concrete side yards, exterior water access, TV outlets in all bedrooms & back patio, and switched holiday-light outlets in the front & rear eaves. Finished garage is sheetrocked, textured & painted with added storage racks. Enjoy resort-style amenities including pool, clubhouse, fitness center, pickleball, community events & nearby golf. Skip the wait and expense of new constructionthe upgrades, landscaping & finishing touches are already done!
Full Property Details
Full Property Details for 936 Hogan Rd
General
- Price: $560,000
- HOA FEE: $240/month
- Status: Active
- Type: Single Family
- Source: METROLIST_Cali
- MLS ID: 226122889
- Updated: 10/1/2026
- Added to Site: 7 day(s) ago
Interior
- Rooms/Areas: Primary Bedroom, Primary Bedrooms 2+, Office, Dining Room, Family Room, Kitchen, Wine Storage Area, Laundry, Living Room
- Appliances: Hood Over Range, Dishwasher, Disposal, Microwave, Electric Cook Top, Wine Refrigerator, Free Standing Electric Range
- Flooring: Vinyl
Rooms
Bathrooms
- Total Bathrooms: 3
- Full Bathrooms: 2
- Half Bathrooms: 1
- Bathroom Features: Closet, Double Sinks
- Primary Bathroom: Closet, Double Sinks
Bedrooms
- Total Bedrooms: 2
- Primary Bedroom: Closet, Walk-In Closet
- Optional Bedroom: 3
Other Rooms
- Kitchen: Breakfast Area, Pantry Cabinet, Island, Kitchen/Family Combo
- Dining Room: Dining/Family Combo, Space in Kitchen, Dining/Living Combo
- Laundry: Cabinets, Sink
Additional Information
- Shared Amenities: Pool, Clubhouse
Exterior
- Exterior Features: Fire Pit
Parking
- Garage: Yes
- Garage Spaces: 2
- Parking: Attached, Garage Facing Front, Guest Parking Available
Location
- County: Sacramento
- Cross Streets: Nicklaus Rd
- Driving Directions: rom 99 East on Boessow, turn south on Carrillion and turn east into gated community on Nicklaus Rd, and south to Hogan Rd
School Information
- School District: Sacramento
- Elem School District: Galt Joint Union
- Midd School District: Galt Joint Union
- High School District: Galt Joint UHS
Community
- Association: Yes
- Home Owners Assn.: 1
- Assoc. Fees Include: MaintenanceGrounds, Pool
- Pets Allowed: Yes
Heating & Cooling
- Cooling Type: Ceiling Fan(s), Central
- Heating Type: Central
- Heating Fuel: Central
Utilities
- Sewer: Septic System
- Water: Public
- Utility Description: Solar
Structural Information
- Architectural Style: One Story
- Construction: Concrete, Wood
- Basement: Yes
- Foundation: Concrete
- Roof: Tile
- Stories/Levels: 1
- Square Feet: 1,960
- Sq. Ft. Source: Assessor Agent-Fill
- Year Built: 2023
Lot Features
- Lot Size (Acres): 0.1196
- Lot Size (Sq. Ft.): 5,209
- Irrigation System: None
- Zoning: R2
- Lot Description: Gated Community, Grass Artificial, Landscape Back, Landscape Front, Low Maintenance
- Fencing (Description): Back Yard
Financial Considerations
- Association Fee: $240
- Assoc Fee Freq.: Monthly
Disclosures and Reports
- Special Conditions: None
- Restrictions: Age Restrictions
- APN: 150-0820-023
Listed by Parker Realty
Get Pre-Approved Today
Schools
Schools serving 936 Hogan Rd
| Name | Grades | Distance |
|---|---|---|
River Oaks Elementary School 905 Vintage Oak Avenue, Galt, CA 95632 | K-6 | 1.7 mi |
Mccaffrey Middle School 997 Park Terrace Drive, Galt, CA 95632 | 7-8 | 2.3 mi |
Galt High School 145 North Lincoln Way, Galt, CA 95632 | 9-12 | 0.8 mi |
Disclaimer:
School attendance boundaries provided by ATTOM Data Solutions and are for reference only. Contact the school directly to verify enrollment eligibility.
Price & Sales History for 936 Hogan Rd
Date
Details
Price
Change
Source
10/01/2026
Listed
$560,000
1.91%
MLS
11/30/2023
Sold
$549,500
—
Public Record
Disclaimer: Historical sales information is derived from public records provided by the county offices. Information is not guaranteed and should be independently verified.
Tax History
Tax History for 936 Hogan Rd
Year
Property Taxes
Change
Tax Assessment
Change
2025
$7,843
—
$571,608
2%
2025
$7,843
448%
$560,400
2%
2023
$1,430
—
$549,412
333%
2023
$1,430
158%
$127,000
153%
2022
$554
58%
$50,269
61%
2021
$350
—
$31,135
—
Disclaimer: Historical tax information is derived from public records provided by the county offices. Information is not guaranteed and should be independently verified.
Estimate the Cost
Estimate the Cost for 936 Hogan Rd
936 Hogan Road, Galt, CA 95632 (MLS# 226122889) is a Single Family property with 2 bedrooms, 2 full bathrooms and 1 partial bathroom. 936 Hogan Road is currently listed for $560,000 and was received on October 01, 2026. Want to learn more about 936 Hogan Road? Do you have questions about finding other Single Family real estate for sale in Galt? You can browse all Galt real estate or contact a Coldwell Banker agent to request more information.