This is a carousel with tiles that activate property listing cards. Use the previous and next buttons to navigate.
1/64
$870,000
This is a carousel with tiles that activate property listing cards. Use the previous and next buttons to navigate.
1/64
Property Description
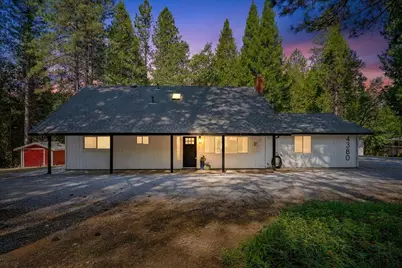
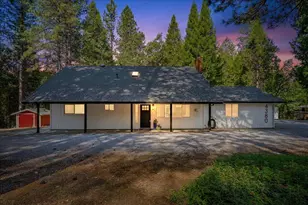
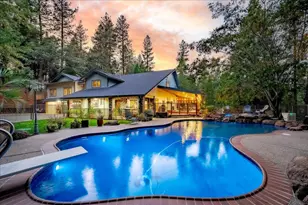
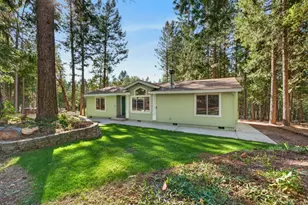
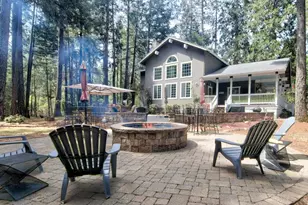
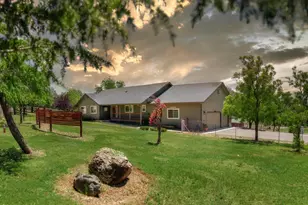
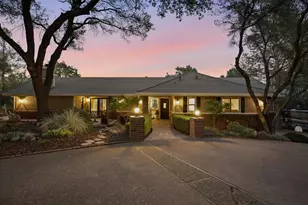
A beautifully updated country estate offering 3 homes with exceptional flexibility, income potential, and room for just about every lifestyle. Situated on 5.5 usable acres with paved road access, this versatile property features a spacious 4-bedroom, 3-bath main home, two separate rental units, an impressive shop, RV amenities, and space to spread out. The heart of the home is a tastefully remodeled kitchen featuring granite countertops, a butcher block island with bar seating, stainless steel appliances, and a generous butler's pantry complete with prep counter, abundant storage, and convenient access to laundry. Enjoy both formal and casual entertaining with a dedicated dining room that opens onto a large deck, while the inviting living room offers warmth and charm with a pellet fireplace insert. Designed with flexibility in mind, the main home offers two primary suites - one on the main level and an extraordinary upper-level retreat that occupies the entire second floor, creating a private sanctuary complete with sitting area and renovated en suite bath. Newer central heating and air conditioning, an attached two-car garage, and a whole-house generator connected to one of two owned propane tanks provide year-round comfort and peace of mind. Beyond the main residence, the possibilities continue. A converted detached garage now offers two approximately 1,000-square-foot income-producing units. One features a one-bedroom, one-bath layout with propane heat and a brand-new deck, while the second offers a spacious studio with a walk-in closet, granite countertops, a full bathroom, and efficient mini-split heating and air - ideal for rental income, multi-generational living, guests, or a private offices. For hobbyists, business owners, or outdoor enthusiasts, the approximately 1,200-square-foot shop provides ample space for projects, equipment, boat storage, or RV storage. A dedicated trailer carport includes a 30-amp RV hookup and dump station, making this property perfectly equipped for recreational living. Whether you're searching for a multi-generational property, horse property, income-producing investment, or simply a peaceful country home with room to grow, this rare offering combines modern updates, exceptional versatility, and endless opportunity in one remarkable package.
Full Property Details
Full Property Details for 4380 Slodusty Rd
General
- Price: $870,000
- Status: Active
- Type: Multi-Family
- Source: METROLIST_Cali
- MLS ID: 226081861
- Updated: 7/6/2026
- Added to Site: 17 day(s) ago
Interior
- Rooms/Areas: Master Bathroom, Master Bedroom, Master Bedrooms 2+, Dining Room, In Law Apartment, Kitchen, Laundry, Workshop, Living Room
- Fireplace: Yes
- Number of Fireplaces: 1
- Fireplace(s): Fireplace Insert, Living Room, Pellet Stove
- Appliances: Free Standing Gas Range, Free Standing Refrigerator, Hood Over Range, Dishwasher, Tankless Water Heater
- Flooring: Carpet, Laminate, Tile, Vinyl
Rooms
Bathrooms
- Total Bathrooms: 3
- Full Bathrooms: 3
- Bathroom Features: Shower Stall(s)
- Primary Bathroom: Shower Stall(s)
Bedrooms
- Total Bedrooms: 4
- Primary Bedroom: Ground Floor, Walk-In Closet, Sitting Area
Other Rooms
- Kitchen: Butcher Block Counters, Butlers Pantry, Pantry Cabinet, Granite Counter, Island
- Dining Room: Formal Area
- Laundry: Cabinets, Ground Floor, Inside Room
Parking
- Garage: Yes
- Garage Spaces: 6
- Carport Spaces: 1
- Parking: Attached, Detached, RV Storage
Location
- County: El Dorado
- Cross Streets: Meadowbrook Rd
- Driving Directions: Highway 193 to Meadowbrook Rd, right onto Slodusty Rd, to property on right.
School Information
- School District: El Dorado
- Elem School District: Black Oak Mine
- Midd School District: Black Oak Mine
- High School District: Black Oak Mine
Community
- Units Assoc/Comm: 3
- Pets Allowed: Yes
Heating & Cooling
- Cooling Type: Central, Ductless
- Heating Type: Pellet Stove, Central, Ductless
- Heating Fuel: Pellet Stove, Central, Ductless
Utilities
- Sewer: Septic System, See Remarks
- Water: Well
- Utility Description: Propane Tank Owned, Electric
Structural Information
- Construction: Wood Siding
- Basement: Yes
- Foundation: Slab
- Roof: Composition
- Stories/Levels: 2
- Square Feet: 2,076
- Sq. Ft. Source: Assessor Auto-Fill
- Year Built: 1974
Additional Structures
- Other Structures: Guest House, Workshop
Lot Features
- Lot Size (Acres): 5.56
- Lot Size (Sq. Ft.): 242,194
- Street/Road Desc.: Paved
- Irrigation System: None
- Topography: Level, Lot Grade Varies, Trees Many
- Zoning: res
- Lot Description: Shape Regular
- Fencing (Description): Partial
Horse Property
- Horse Property: Yes
- Horse Facility Desc.: None
Disclosures and Reports
- Special Conditions: None
- APN: 060-522-006-000
Listed by Re/Max Gold
Get Pre-Approved Today
Schools
Schools serving 4380 Slodusty Rd
School District:Black Oak Mine Unified School District
| Name | Grades | Distance |
|---|---|---|
Georgetown Elementary School 6530 Wentworth Springs Road, Georgetown, CA 95634 | 6-5 | 3.3 mi |
Golden Sierra Junior Senior High School 5101 Garden Valley Road, Garden Valley, CA 95633 | 7-12 | 1.9 mi |
Disclaimer:
School attendance boundaries provided by ATTOM Data Solutions and are for reference only. Contact the school directly to verify enrollment eligibility.
Price & Sales History for 4380 Slodusty Rd
Date
Details
Price
Change
Source
6/27/2026
Listed
$870,000
210.71%
MLS
8/08/2013
Sold
$280,000
—
Public Record
Disclaimer: Historical sales information is derived from public records provided by the county offices. Information is not guaranteed and should be independently verified.
Tax History
Tax History for 4380 Slodusty Rd
Year
Property Taxes
Change
Tax Assessment
Change
2024
$4,950
2%
$471,655
2%
2023
$4,852
—
$462,408
2%
2023
$4,852
2%
$453,342
2%
2022
$4,778
2%
$444,454
2%
2021
$4,698
1%
$435,740
1%
2020
$4,638
2%
$431,273
2%
2019
$4,554
3%
$422,818
2%
2018
$4,422
2%
$414,528
2%
2017
$4,338
12%
$406,401
12%
2016
$3,884
2%
$362,433
2%
2015
$3,814
-17%
$356,992
2%
2014
$4,602
67%
$350,000
39%
2013
$2,751
—
$251,983
—
Disclaimer: Historical tax information is derived from public records provided by the county offices. Information is not guaranteed and should be independently verified.
Estimate the Cost
Estimate the Cost for 4380 Slodusty Rd
4380 Slodusty Road, Garden Valley, CA 95633 (MLS# 226081861) is a Multi-Family property with units containing 4 bedrooms and 3 full bathrooms. 4380 Slodusty Road is currently listed for $870,000 and was received on June 27, 2026. Want to learn more about 4380 Slodusty Road? Do you have questions about finding other Multi-Family real estate for sale in Garden Valley? You can browse all Garden Valley real estate or contact a Coldwell Banker agent to request more information.