This is a carousel with tiles that activate property listing cards. Use the previous and next buttons to navigate.
1/82
$850,000 Just Listed
This is a carousel with tiles that activate property listing cards. Use the previous and next buttons to navigate.
1/82
Property Description
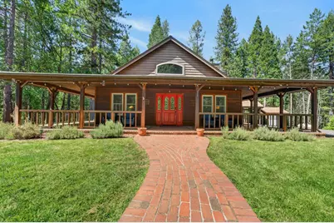
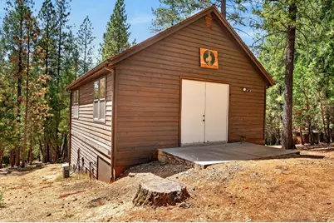
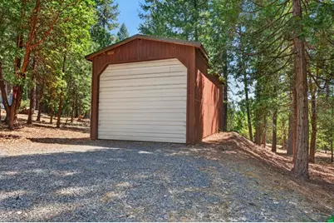
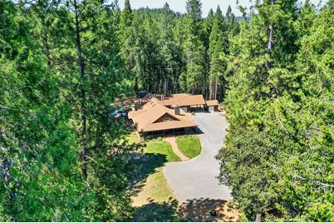
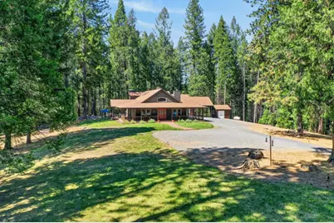
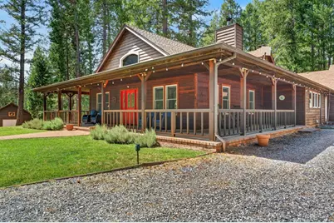
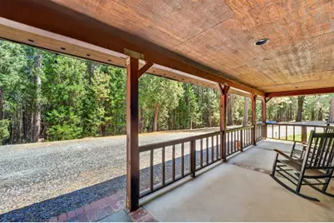
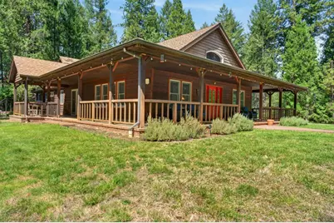
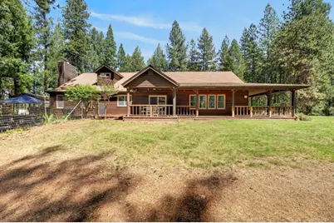
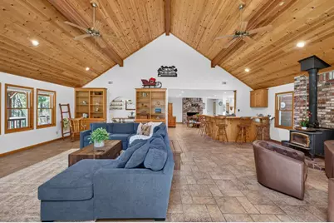
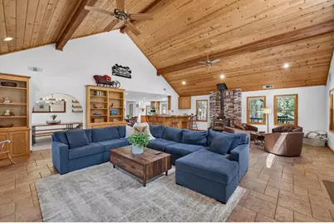
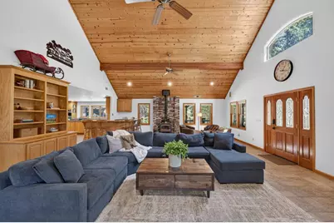
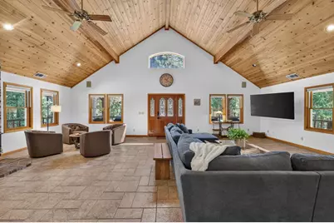
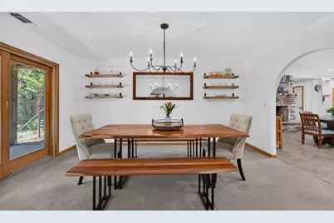
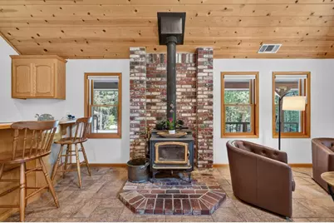
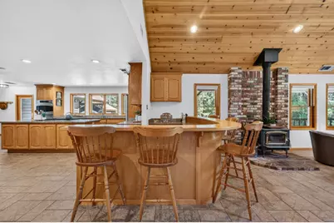
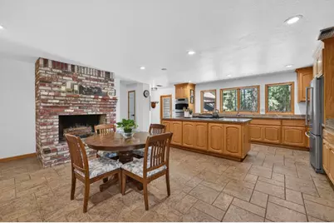
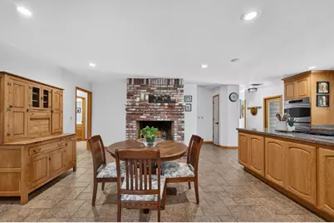
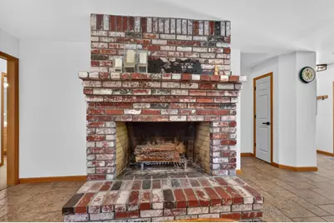
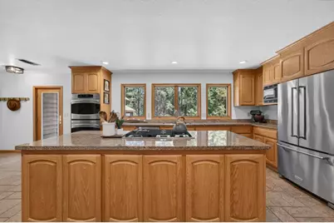
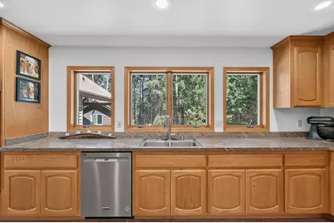
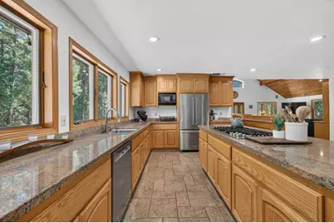
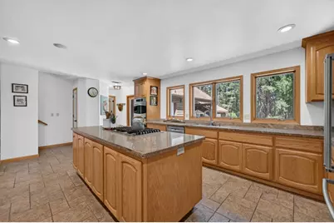
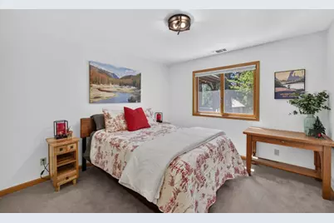
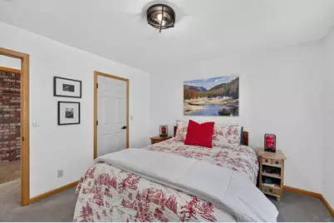
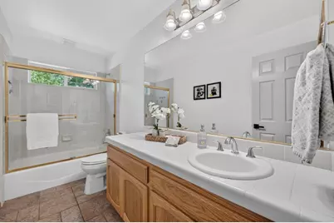
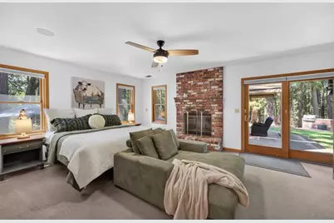
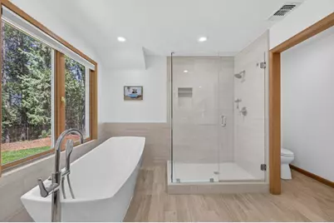
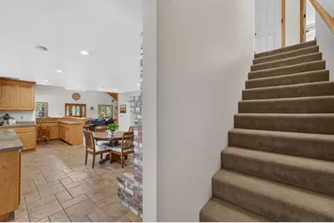
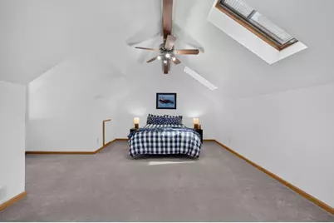
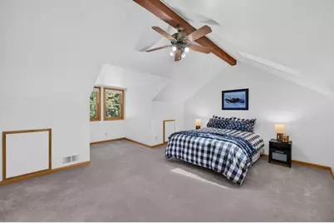
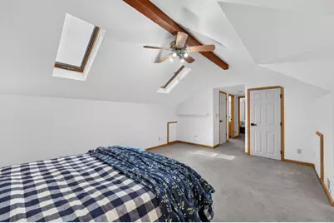
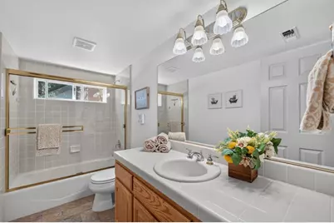
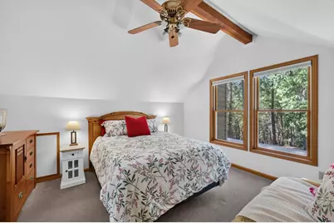
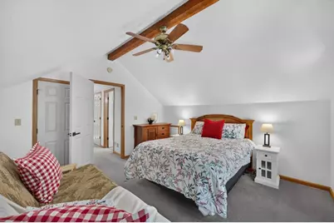
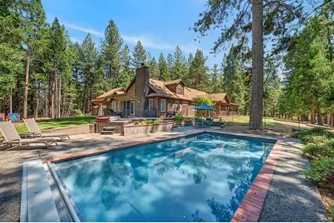
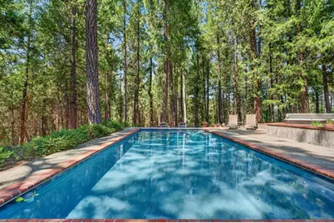
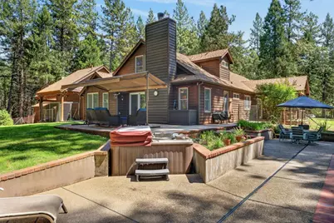
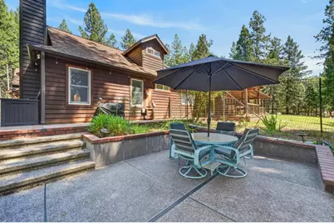
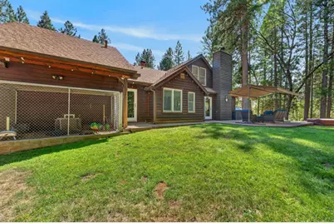
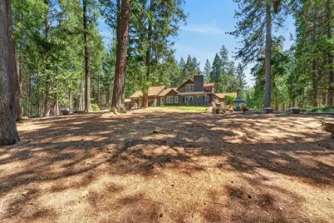
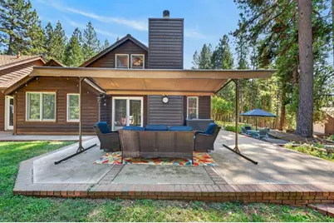
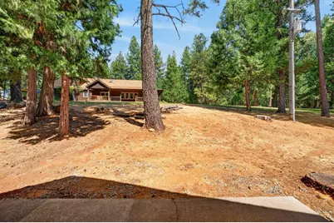
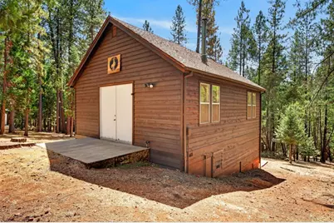
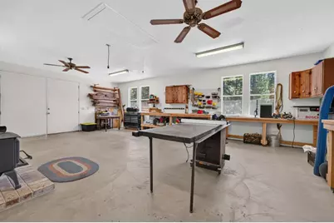
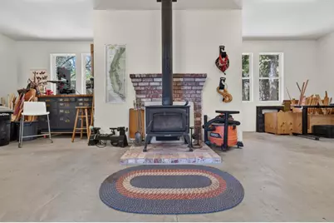
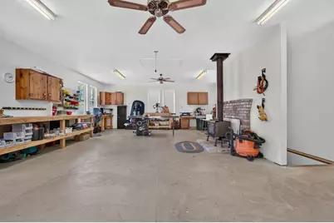
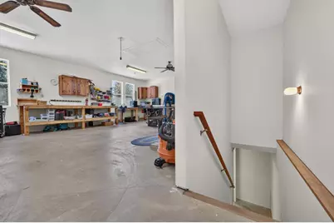
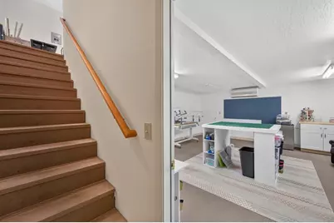
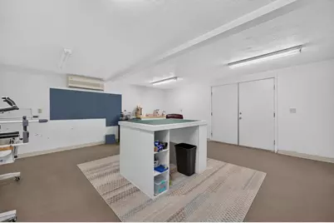
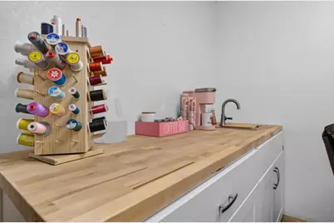
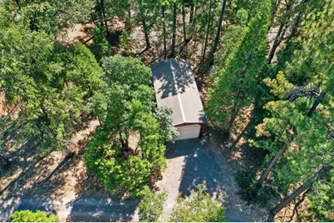
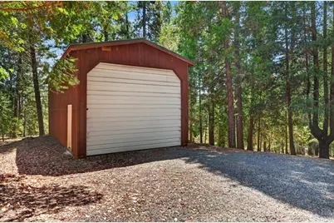
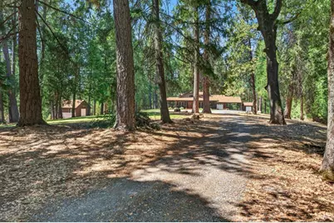
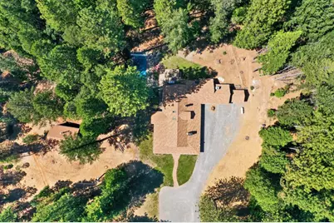
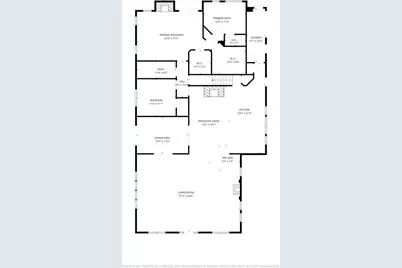
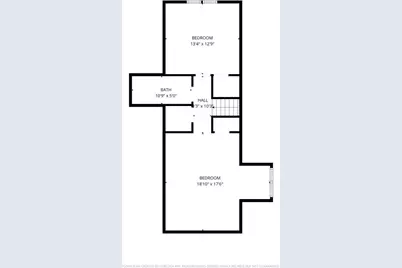
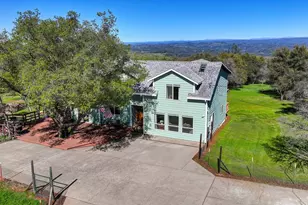
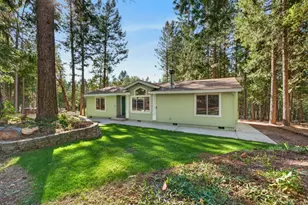
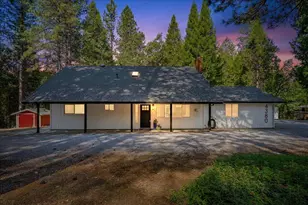
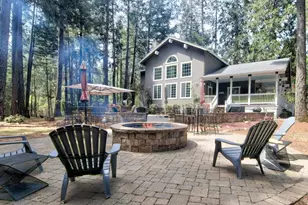
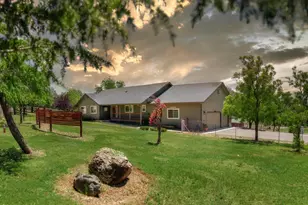
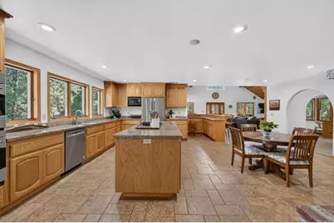
Welcome to your own peaceful retreat among the towering Ponderosa Pines! Set on 10 beautiful acres, this warm and inviting 3-4 bedroom, 3-bath home offers over 3,200+SF of comfortable living space, with room to gather, relax, entertain, and simply enjoy the beauty of your surroundings. Thoughtfully designed for everyday living, the main level offers everything you needincluding the Primary Suite with fireplace, additional bedroom, guest bath, and laundry area. The impressive great room features soaring ceilings, a woodburning stove, and wet bar, flowing seamlessly into the spacious kitchen and informal dining area with fireplace. A separate formal living room adds even more opportunities for entertaining or quiet evenings at home. The wrap-around porch is the perfect place to slow down and take in the views, with multiple areas to relax depending on where the dayand the scenerytakes you. With abundant closets, cabinets, and storage throughout, there is truly room for everything. Outdoor living takes center stage with a heated pool, spa, and inviting lounging areas, creating a private oasis for summer days and star-filled evenings. The property also features an attached garage, carport and equipment shed, plus an impressive 19' x 40' RV garage. For the hobbyist, craftsman, or creative soul, the two-story shop is a dream. Currently set up as his'' woodshop and her'' sewing room, it offers incredible flexibility and could potentially be converted into an ADU for additional living space, guest quarters, or income-producing possibilities. There's a distinctly Tahoe-Esque feel herewith majestic Ponderosa Pines, privacy and fresh air. Whether you envision a full-time residence, family retreat or perhaps even an Airbnb, the possibilities are plentiful. And when you're ready to venture out, Georgetown and Garden Valley are just a relatively short drive away, offering groceries, hardware stores, restaurants, and everyday conveniences. For the adventurous, the surrounding area provides endless recreational opportunities, from 4-wheeling on the Rubicon to exploring nearby lakes and enjoying whitewater rafting. Come for the peaceful setting. Stay for the space, flexibility, and lifestyle. This is the kind of property where memories are madeand there is room for everyone to make them.
Full Property Details
Full Property Details for 5311 Bear Creek
General
- Price: $850,000
- Status: Active
- Type: Single Family
- Source: METROLIST_Cali
- MLS ID: 226106571
- Updated: 8/26/2026
- Added to Site: 1 day(s) ago
Interior
- Interior Features: Cathedral Ceiling, Wet Bar
- Fireplace: Yes
- Number of Fireplaces: 2
- Fireplace(s): Brick, Living Room, Primary Bedroom, Dining Room, Wood Stove
- Flooring: Carpet, Tile
Rooms
Bathrooms
- Total Bathrooms: 3
- Full Bathrooms: 3
Bedrooms
- Total Bedrooms: 3
- Optional Bedroom: 4
Other Rooms
- Kitchen: Pantry Closet, Granite Counter, Island
- Dining Room: Formal Room, Space in Kitchen
- Laundry: Cabinets, Dryer Included, Sink, Gas Hook-Up, Ground Floor, Washer Included, Inside Room
Additional Information
- Pool: Yes
- Pool Description: Built-In, Pool Cover, Gas Heat, Gunite Construction
- Equipment: Central Vacuum, Water Filter System
Parking
- Garage: Yes
- Garage Spaces: 1
- Parking: Attached, RV Garage Detached, RV Possible, Uncovered Parking Spaces 2+, Interior Access
Location
- County: El Dorado
- Cross Streets: Peaceful Mountain Rd
- Driving Directions: Accessible by GPS. I prefer going through Coloma to property.
School Information
- School District: El Dorado
- Elem School District: Black Oak Mine
- Midd School District: Black Oak Mine
- High School District: Black Oak Mine
Heating & Cooling
- Cooling Type: Ceiling Fan(s), Central
- Heating Type: Central, Fireplace(s), Wood Stove
- Heating Fuel: Central, Fireplace(s), Wood Stove
Utilities
- Sewer: Septic System
- Water: Well
- Utility Description: Electric, Propane, Propane Tank Leased
Structural Information
- Construction: Wood, Wood Siding
- Basement: Yes
- Foundation: Slab
- Roof: Shingle, Composition
- Windows: Dual Pane Full, Skylight(s)
- Stories/Levels: 2
- Square Feet: 3,259
- Sq. Ft. Source: Assessor Agent-Fill
- Year Built: 1996
Additional Structures
- Other Structures: Second Garage, Storage, Workshop, Kennel/Dog Run
Lot Features
- Lot Size (Acres): 10.16
- Lot Size (Sq. Ft.): 442,570
- Road Maintenance: Public Maintained Road
- Irrigation System: See Remarks
- Topography: Snow Line Above, Level, Lot Grade Varies
- Elevation (Approx.): 2625
- Zoning: RE-10
- Lot Description: Auto Sprinkler Front, Garden
- Fencing (Description): Partial, Wire
Disclosures and Reports
- Special Conditions: None
- APN: 062-420-025
Listed by RE/MAX Gold El Dorado Hills

Get Pre-Approved Today
Schools
Schools serving 5311 Bear Creek
School District:Black Oak Mine Unified School District
| Name | Grades | Distance |
|---|---|---|
Otter Creek Elementary School 4701 Volcanoville Road, Georgetown, CA 95634 | K-5 | 8.6 mi |
Golden Sierra Junior Senior High School 5101 Garden Valley Road, Garden Valley, CA 95633 | 7-12 | 3.9 mi |
Disclaimer:
School attendance boundaries provided by ATTOM Data Solutions and are for reference only. Contact the school directly to verify enrollment eligibility.
Price & Sales History for 5311 Bear Creek
Date
Details
Price
Change
Source
8/26/2026
Listed
$850,000
9.68%
MLS
7/06/2023
Sold
$775,000
—
Public Record
Disclaimer: Historical sales information is derived from public records provided by the county offices. Information is not guaranteed and should be independently verified.
Tax History
Tax History for 5311 Bear Creek
Year
Property Taxes
Change
Tax Assessment
Change
2025
$8,833
64%
$790,500
2%
2023
$5,371
—
$775,000
54%
2023
$5,371
2%
$503,242
2%
2022
$5,289
2%
$493,375
2%
2021
$5,201
1%
$483,702
1%
2020
$5,134
2%
$478,743
2%
2019
$5,042
3%
$469,357
2%
2018
$4,895
2%
$460,155
2%
2017
$4,802
2%
$451,133
2%
2016
$4,713
2%
$442,288
2%
2015
$4,628
2%
$435,647
2%
2014
$4,552
—
$427,115
—
2013
$4,563
—
$425,186
—
Disclaimer: Historical tax information is derived from public records provided by the county offices. Information is not guaranteed and should be independently verified.
Estimate the Cost
Estimate the Cost for 5311 Bear Creek
5311 Bear Creek, Garden Valley, CA 95633 (MLS# 226106571) is a Single Family property with 3 bedrooms and 3 full bathrooms. 5311 Bear Creek is currently listed for $850,000 and was received on August 26, 2026. Want to learn more about 5311 Bear Creek? Do you have questions about finding other Single Family real estate for sale in Garden Valley? You can browse all Garden Valley real estate or contact a Coldwell Banker agent to request more information.