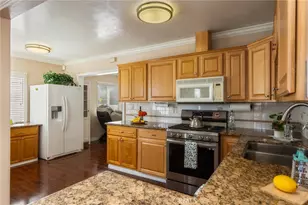
This is a carousel with tiles that activate property listing cards. Use the previous and next buttons to navigate.
1/38
$749,000 Just Listed
This is a carousel with tiles that activate property listing cards. Use the previous and next buttons to navigate.
1/38
Property Description
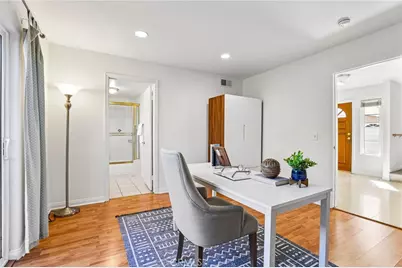
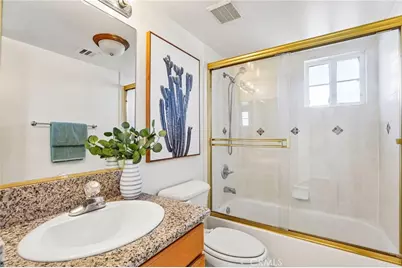
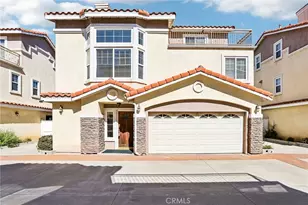
Welcome to this beautifully laid-out 4-bedroom, 3-bathroom townhome offering 1,788 sq. ft. of comfortable living space on a quiet street in Gardena. Thoughtfully designed across three levels, this home offers a versatile floor plan with plenty of room to live, work, and relax.
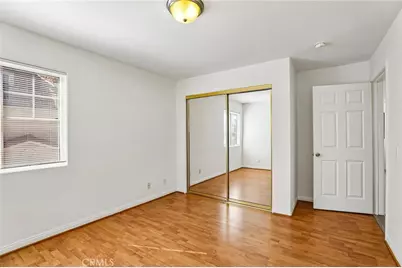
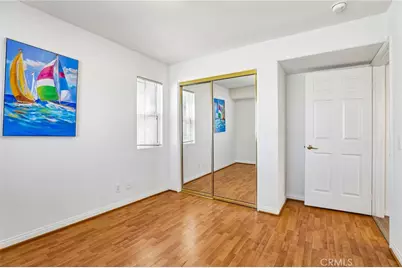
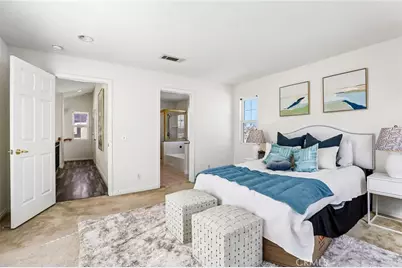
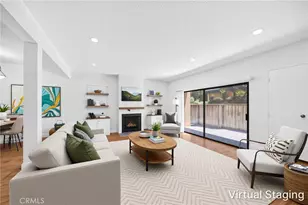
The first floor features a convenient bedroom and full bathroom, ideal for guests, extended family, or a home office. The second floor serves as the heart of the home, featuring an open living area and two additional bedrooms, creating a welcoming space for everyday living and entertaining. The entire top floor is dedicated to a spacious primary bedroom, offering a private retreat at the end of the day.
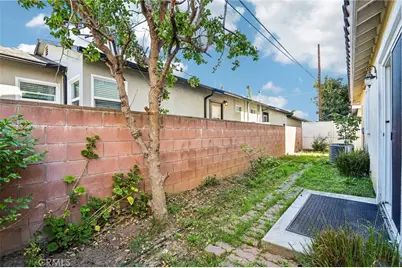
Enjoy the added benefit of a private backyard enclosure, offering a secluded outdoor area to relax and enjoy some fresh air. With no shared walls, this home provides an added sense of privacy and the feel of a private residence. An attached two-car garage adds everyday convenience and ample parking.
With four bedrooms, three bathrooms, a functional multi-level layout, and desirable privacy features, this Gardena townhome offers a wonderful opportunity to enjoy comfortable living in a quiet residential setting.
Full Property Details
Full Property Details for 15908 Halldale #B
General
- Price: $749,000
- HOA FEE: $180/month
- Status: Active
- Type: Townhouse
- Source: MRMLS
- MLS ID: PF26221339
- Updated: 10/17/2026
- Days on Market: 3 days
- Added to Site: 3 day(s) ago
Interior
- Rooms/Areas: Walk-In Closet, Laundry, Office, Foyer, Kitchen, Living Room
- Interior Features: High Ceilings, Unfurnished, Granite Counters, Pantry, Recessed Lighting, Open Floorplan, Wired for Data, Balcony, Two-Story Ceilings, Pull-Down Stairs to Attic
- Fireplace: Yes
- Fireplace(s): Wood Burning, Library
- Appliances: Gas Water Heater, High Efficiency Water Heater, Electric Oven, Gas Oven, Warming Drawer, Free-Standing Range, Gas Cooktop, ENERGY STAR Qualified Appliances, Gas & Electric Range, Refrigerator, Electric Range, Disposal, Dishwasher, Vented Exhaust Fan
- Flooring: Vinyl, Carpet, Laminate
Rooms
Bathrooms
- Total Bathrooms: 3
- Full Bathrooms: 3
Bedrooms
- Total Bedrooms: 3
Other Rooms
- Laundry: Gas Dryer Hookup, In Garage, Gas & Electric Dryer Hookup, Washer Hookup
Additional Information
- Shared Amenities: Insurance, Pets Permitted, Maintenance Front Yard, Other, Maintenance Grounds
- Pool Description: None
- Spa Description: None
Parking
- Garage: Yes
- Garage Spaces: 2
- Parking: Garage, Concrete, Assigned, Combination Driveway, Paved, Garage (Direct Access), Garage Door Opener, Parking Space, Street
Location
- County: Los Angeles
- Driving Directions: Bwtween W 158th and W 160th
School Information
- School District: Los Angeles Unified
Community
- Community Features: Biking, Street Lights, Sidewalks, Suburban, Park
- Assoc. Name: none
Heating & Cooling
- Cooling Type: Electric, Central Air, High Efficiency, ENERGY STAR Qualified Equipment
- Heating Type: Fireplace(s), Natural Gas, Forced Air, High Efficiency
Utilities
- Sewer: Public Sewer
- Water: Public
Structural Information
- Structure Type: Townhouse
- Roof: Tile
- Common Walls: No Common Walls
- Entry Location: front
- Stories/Levels: Two
- Stories Description: Two
- Square Feet: 1,788
- Sq. Ft. Source: Assessor
- Year Built: 2005
- Year Built Source: Public Records
Unit Information
- Units in Complex: 6
Lot Features
- Property View: None
- Lot Size (Acres): 0.3674
- Lot Size (Sq. Ft.): 16,005
- Lot Size Source: Assessor
- Fencing (Description): Privacy, Good Condition
Financial Considerations
- Price Per Sq. Ft.: $418.9
- Association Fee: $180
- Assoc Fee Freq.: Monthly
Disclosures and Reports
- Special Conditions: Standard
- Inclusions: Refrigerator, Washer, Dryer, Stove, Mounted TV, TV Brackets, Storage Shelves, Lighting Fixtures, Garage Door Opener, Water Purifiers,
Listed by Redfin Corporation, Michael Chung

Get Pre-Approved Today
Schools
Schools serving 15908 Halldale #B
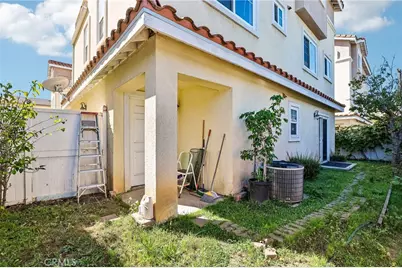
School District:Los Angeles Unified School District
| Name | Grades | Distance |
|---|---|---|
Denker Avenue Elementary School 1620 West 162nd Street, Gardena, CA 90247 | K-5 | 0.3 mi |
Robert E. Peary Middle School 1415 West Gardena Boulevard, Gardena, CA 90247 | 6-8 | 0.3 mi |
Gardena Senior High School 1301 West 182nd Street, Gardena, CA 90248 | 9-12 | 1.4 mi |
Disclaimer:
School attendance boundaries provided by ATTOM Data Solutions and are for reference only. Contact the school directly to verify enrollment eligibility.
Price & Sales History for 15908 Halldale #B
Date
Details
Price
Change
Source
10/15/2026
Listed
$749,000
42.67%
MLS
11/10/2005
Sold
$525,000
—
Public Record
Disclaimer: Historical sales information is derived from public records provided by the county offices. Information is not guaranteed and should be independently verified.
Tax History
Tax History for 15908 Halldale #B
Year
Property Taxes
Change
Tax Assessment
Change
2025
$8,999
—
$731,790
2%
2025
$8,999
5%
$717,442
4%
2023
$8,598
5%
$689,584
2%
2022
$8,166
9%
$676,063
11%
2021
$7,473
-1%
$611,000
—
2020
$7,569
2%
$611,000
—
2019
$7,398
4%
$611,000
6%
2018
$7,085
11%
$579,000
11%
2017
$6,402
15%
$522,000
15%
2016
$5,547
—
$452,000
—
2015
$5,535
-2%
$452,000
—
2014
$5,639
19%
$452,000
20%
2013
$4,745
—
$376,000
—
Disclaimer: Historical tax information is derived from public records provided by the county offices. Information is not guaranteed and should be independently verified.
Estimate the Cost
Estimate the Cost for 15908 Halldale #B
15908 Halldale #B, Gardena, CA 90247 (MLS# PF26221339) is a Townhouse property with 3 bedrooms and 3 full bathrooms. 15908 Halldale #B is currently listed for $749,000 and was received on October 15, 2026. Want to learn more about 15908 Halldale #B? Do you have questions about finding other Townhouse real estate for sale in Gardena? You can browse all Gardena real estate or contact a Coldwell Banker agent to request more information.