This is a carousel with tiles that activate property listing cards. Use the previous and next buttons to navigate.
1/87
$1,650,000 Just Listed
This is a carousel with tiles that activate property listing cards. Use the previous and next buttons to navigate.
1/87
Property Description
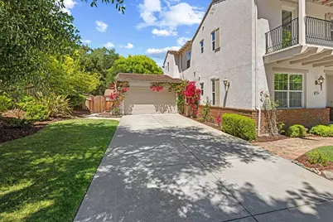
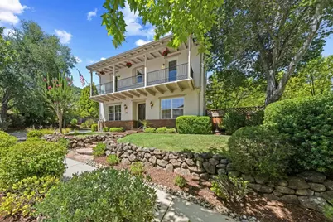
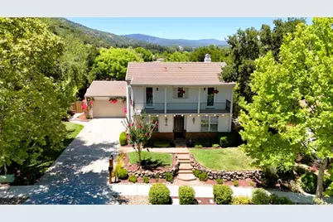
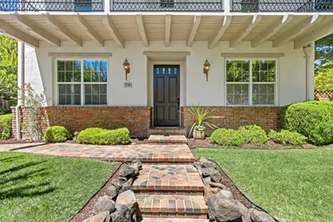
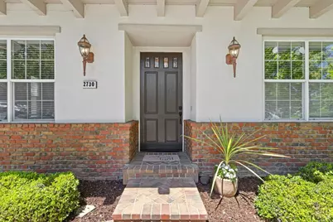
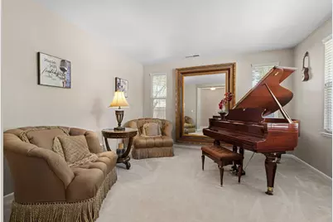
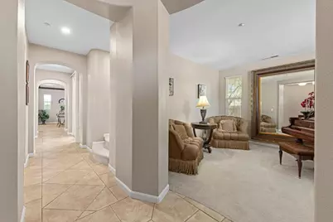
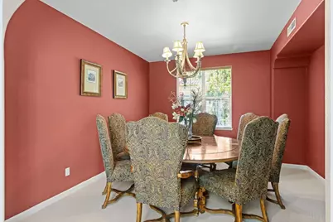
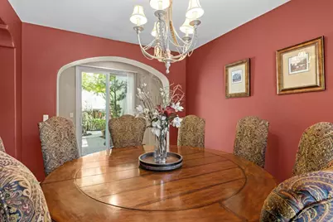
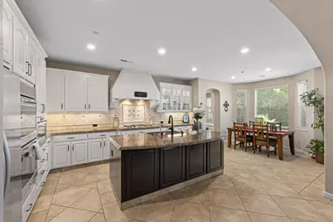
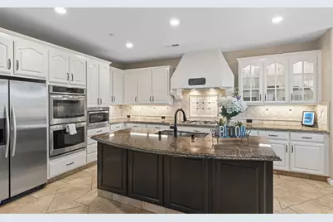
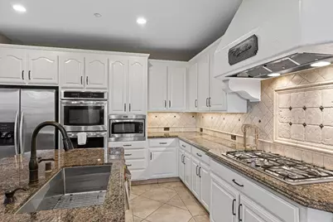
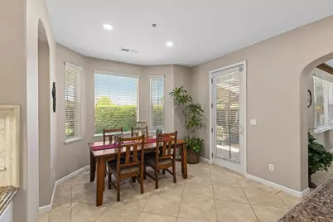
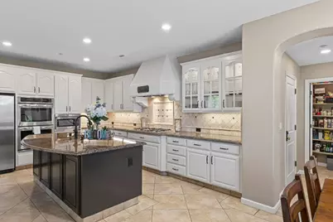
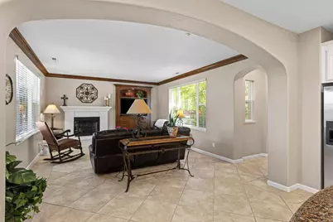
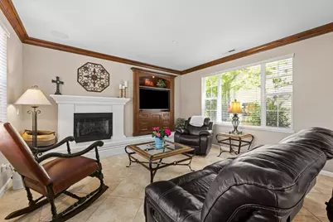
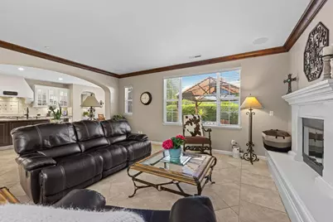
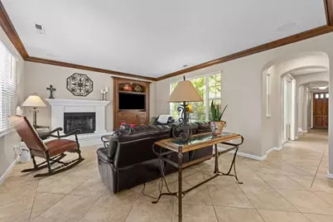
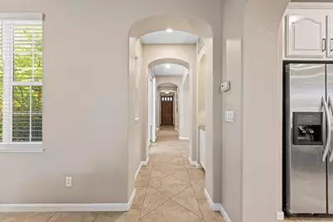
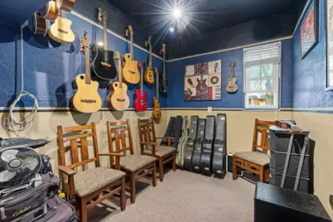
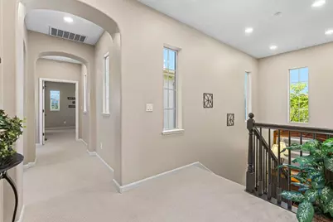
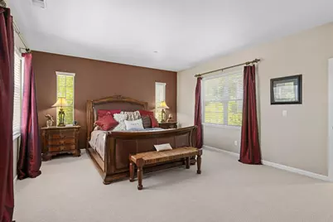
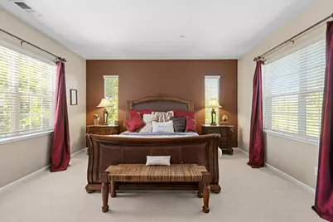
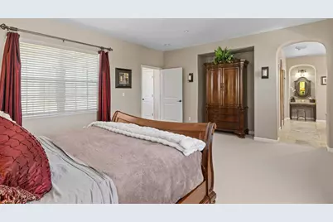
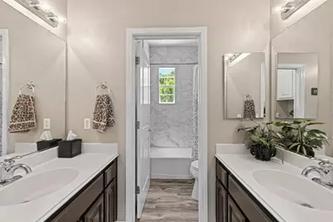
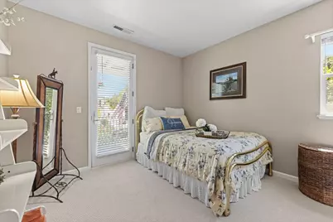
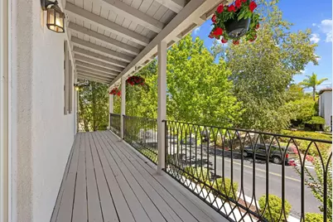
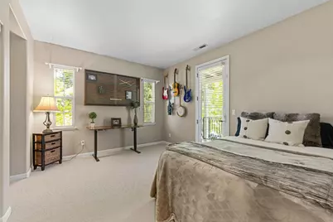
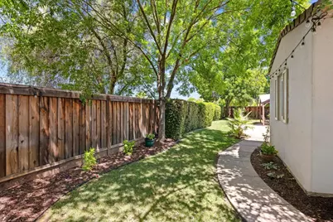
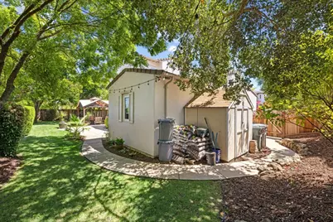
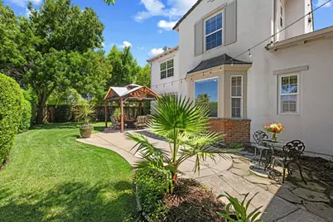
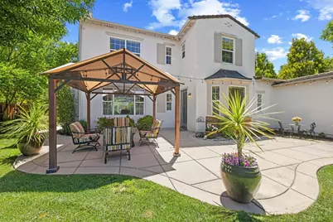
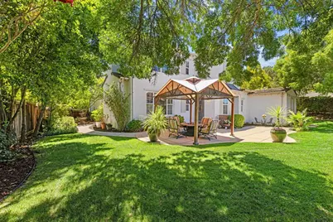
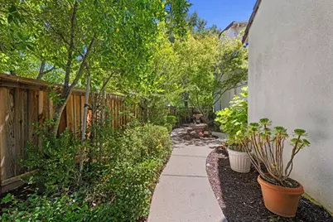
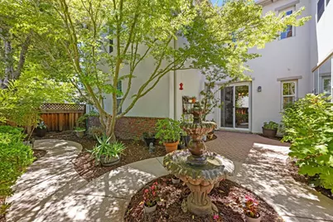
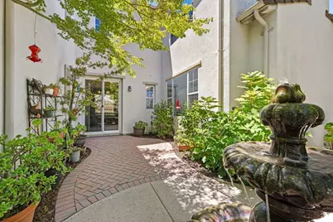
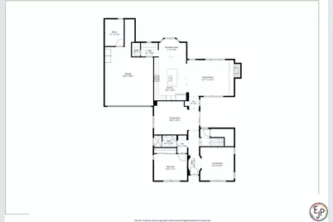
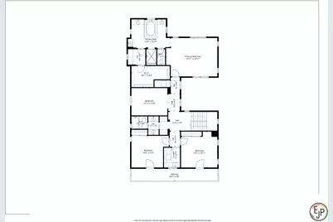
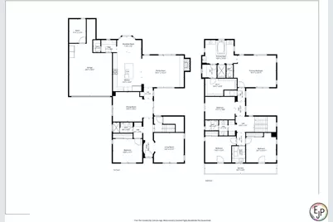
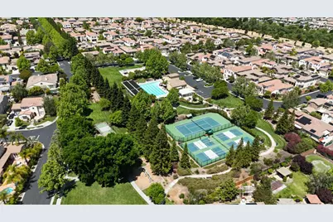
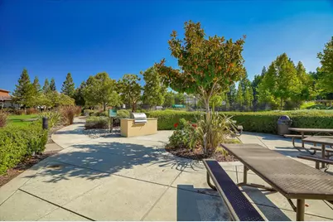
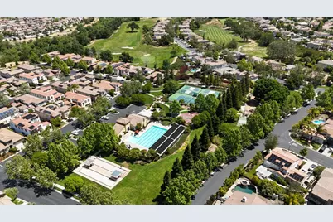
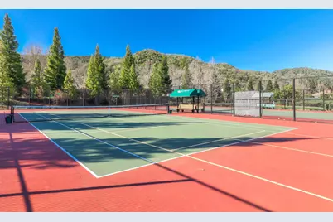
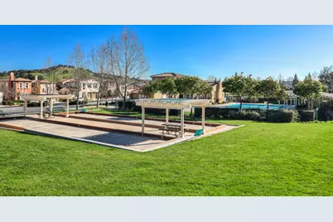
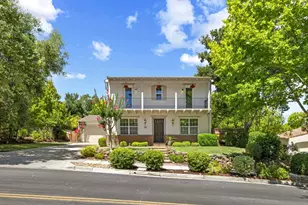
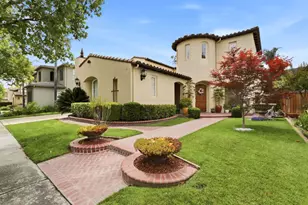
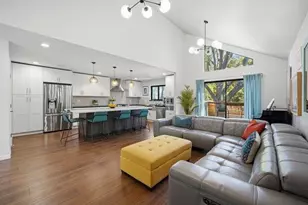
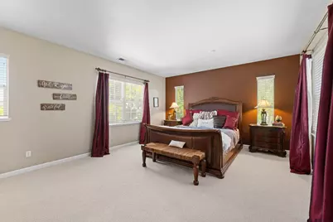
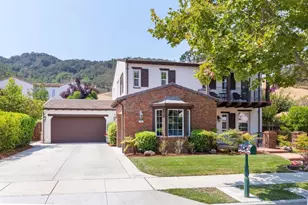
Stunning Shapell Helensburg model situated on an oversized lot with a secluded, garden-like setting. The expansive wraparound yard features a charming side courtyard and spectacular views of the Santa Cruz Mountains, creating a beautiful backdrop for unforgettable sunsets. Inside, the newly updated kitchen features rich white cabinetry, granite countertops, a travertine tile backsplash, and stainless-steel appliances, and opens to the spacious family room-- perfect for entertaining and everyday living. A downstairs bedroom and adjacent renovated full bath offer flexibility for guests and extended family. Upstairs are three additional bedrooms, including two front bedrooms with balcony access. The spacious primary suite features a luxurious bath finished with an exquisite travertine tiled shower and oversized tub. A generous loft provides the ideal space for a home office, media room, or childrens play area. Additional highlights include a three-car garage with a dedicated music or studio space and an extra-long driveway with ample guest parking. Just steps from the community park, pool, tennis, basketball and bocce ball courts, and childrens playground. This exceptional home and vibrant community truly offer something for everyone.
Full Property Details
Full Property Details for 2730 Club Dr
General
- Price: $1,650,000
- HOA FEE: $205/month
- Status: Active
- Type: Single Family
- Source: RE_Infolink
- MLS ID: ML82055493
- Updated: 7/25/2026
- Added to Site: 2 day(s) ago
Interior
- Rooms/Areas: Formal Entry, Laundry Room, Loft
- Interior Features: Walk-In Closet
- Fireplace(s): Gas Log
- Flooring: Carpet, Tile
Rooms
Bathrooms
- Total Bathrooms: 3
- Full Bathrooms: 3
- Bathroom Features: Double Sinks, Full on Ground Floor, Primary - Stall Shower(s), 1 Shower over Tub, Updated Bath
Bedrooms
- Total Bedrooms: 4
- Bedroom Features: Ground-Floor Bedroom, Primary Suite / Retreat, Walk-In Closet
Other Rooms
- Family Room: Separate Family Room
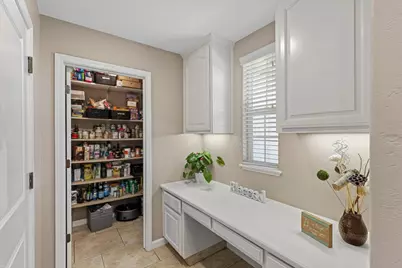
- Kitchen: Gas Cooktop, Granite Countertop, Dishwasher, Garbage Disposal, Gas Hookups, Island with Sink, Microwave, Built-In Oven, Double Oven, Pantry
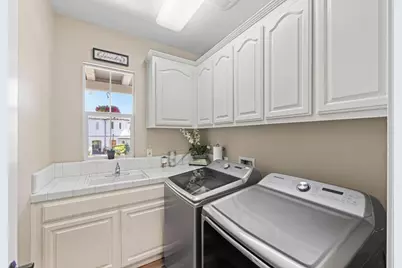
- Laundry: Electricity Hookup (220V), Tub/Sink, Upper Floor
Additional Information
- Extras: Not Applicable
Parking
- Garage Spaces: 2
- Parking Features: Attached Garage, Off-Street Parking, Parking Restrictions
Location
- Area: Morgan Hill / Gilroy / San Martin
- County: Santa Clara
- Complex: Eagle Ridge Golf Course
- Cross Streets: Berwick
Community
- Association: Yes
- Assoc. Fees Include: Common Area Maintenance, Road Maintenance, Organized Activities, Pool, Spa, or Tennis, Security Service
Heating & Cooling
- Cooling Type: Central AC, Multi-Zone
- Heating Type: Central Air (Forced Air), Heating (2 Zones or More)
Utilities
- Sewer: Public Sewer
- Water: Public
- Telecomm.: Cable TV, DSL , Fiber-Ready
- Utility Description: Public Utilities
Structural Information
- Architectural Style: Colonial, Spanish
- Construction: Detached, Stucco, Wood Frame
- Foundation: Concrete Slab
- Roof: Concrete, Tile
- Square Feet: 3,220
- Year Built: 2003
Lot Features
- Property View: Hills, Mountains, Neighborhood
- Minimum Lot Size: 9147
- Lot Size (Sq. Ft.): 9,147
- Grounds/Landscape: Back Yard, Balcony / Patio, Courtyard, Sprinklers - Auto, Sprinklers - Lawn
- Zoning: R1
- Fencing (Description): Fenced Back
Green Features
- Energy Efficient: Double-Pane Windows
Financial Considerations
- Association Fee: $205
- Assoc Fee Freq.: Monthly
Disclosures and Reports
- Restrictions: No Age Restrictions
Listed by Compass, Michael Lombardo and Compass, Matthew Lombardo

Get Pre-Approved Today
Schools
Schools serving 2730 Club Dr
School District:Gilroy Unified School District
| Name | Grades | Distance |
|---|---|---|
Las Animas Elementary School 6550 Cimino Street, Gilroy, CA 95020 | K-5 | 2.3 mi |
Solorsano Middle School 7121 Grenache Way, Gilroy, CA 95020 | 6-8 | 1.4 mi |
Gilroy High School 750 West 10th Street, Gilroy, CA 95020 | 9-12 | 2.5 mi |
Disclaimer:
School attendance boundaries provided by ATTOM Data Solutions and are for reference only. Contact the school directly to verify enrollment eligibility.
Price & Sales History for 2730 Club Dr
Date
Details
Price
Change
Source
7/25/2026
Listed
$1,650,000
69.23%
MLS
10/12/2006
Sold
$975,000
—
Public Record
Disclaimer: Historical sales information is derived from public records provided by the county offices. Information is not guaranteed and should be independently verified.
Tax History
Tax History for 2730 Club Dr
Year
Property Taxes
Change
Tax Assessment
Change
2025
$16,059
2%
$1,306,280
2%
2024
$15,807
1%
$1,280,668
2%
2023
$15,717
2%
$1,255,558
2%
2022
$15,461
—
$1,230,940
2%
2021
$15,396
1%
$1,206,805
1%
2020
$15,228
1%
$1,194,431
2%
2019
$15,086
15%
$1,171,012
10%
2018
$13,120
1%
$1,069,000
5%
2017
$13,034
12%
$1,019,000
12%
2016
$11,652
5%
$910,000
1%
2015
$11,085
12%
$904,000
13%
2014
$9,856
20%
$799,000
19%
2013
$8,212
—
$669,000
—
Disclaimer: Historical tax information is derived from public records provided by the county offices. Information is not guaranteed and should be independently verified.
Estimate the Cost
Estimate the Cost for 2730 Club Dr
2730 Club Dr, Gilroy, CA 95020 (MLS# ML82055493) is a Single Family property with 4 bedrooms and 3 full bathrooms. 2730 Club Dr is currently listed for $1,650,000 and was received on July 25, 2026. Want to learn more about 2730 Club Dr? Do you have questions about finding other Single Family real estate for sale in Gilroy? You can browse all Gilroy real estate or contact a Coldwell Banker agent to request more information.