This is a carousel with tiles that activate property listing cards. Use the previous and next buttons to navigate.
1/1
$1,790,000
This is a carousel with tiles that activate property listing cards. Use the previous and next buttons to navigate.
1/1
Property Description
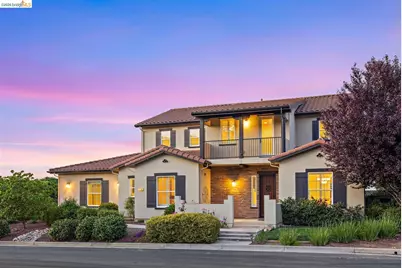
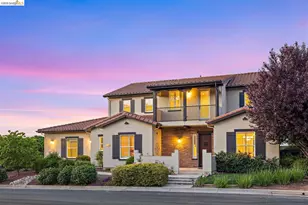
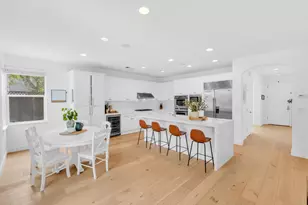
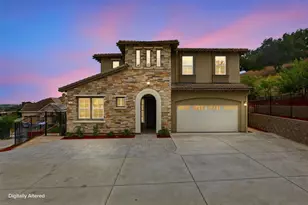
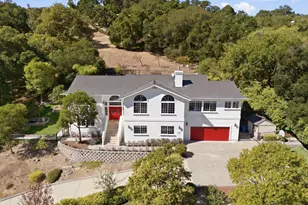
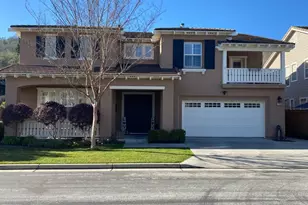
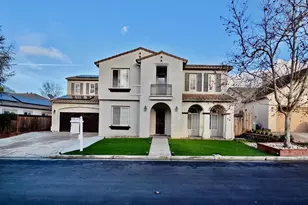
Located in the prestigious gated community of Eagle Ridge Golf Club, this meticulously maintained contemporary home offers privacy, space & sweeping views of the Gilroy Valley. A grand entry foyer leads to a bright, airy living room featuring a wall of windows & recessed lighting. The open-concept kitchen is appointed with stainless steel, granite counters, walk-in pantry & eat-in area overlooking the backyard. A separate formal dining room adds flexibility for gatherings. The main level includes a junior suite with private bath, spacious office/den, half bath and large laundry room with utility sink & abundant cabinetry. Upstairs features three bedrooms including a luxurious primary suite with adjoining sitting area/office, spa-like bath with dual vanities, soaking tub, separate shower and large walk-in closet. A private covered balcony offers scenic views of the 17th fairway, hills and downtown Gilroy. Additional highlights include plantation shutters, dual-zone heating, new water heater and 4-car garage. Situated on a 10,000+ sq ft lot, the professionally designed dry riverbed backyard showcases mature plantings, lemon tree & irrigation. Amenities include pool, tennis & pickleball courts, clubhouse, bocce, basketball, 24-hour gated security, and summer concerts in the park.
Full Property Details
Full Property Details for 7160 Pitlochry Dr
General
- Sold For: $1,790,000
- HOA FEE: $205/month
- Status: Closed
- Type: Single Family
- Source: MAX
- MLS ID: 41130315
- Added to Site: 48 day(s) ago
Interior
- Number of Rooms: 9
- Interior Features: Dining Area, Office, Study, Updated Kitchen
- Fireplace(s): None
- Appliances: Dishwasher, Gas Range, Microwave, Oven, Refrigerator, Dryer, Washer, Water Filter System, Gas Water Heater
- Flooring: Concrete, Tile, Carpet
Rooms
Bathrooms
- Total Bathrooms: 4
- Full Bathrooms: 3
- Partial Bathrooms: 1
- Bathroom Features: Shower Over Tub, Solid Surface, Tile, Double Vanity
- Primary Bathroom: Solid Surface, Stall Shower, Tub, Double Vanity, Walk-In Closet(s), Window
Bedrooms
- Total Bedrooms: 4
Other Rooms
- Kitchen: Stone Counters, Dishwasher, Gas Range/Cooktop, Kitchen Island, Microwave, Built-In Oven, Refrigerator, Updated Kitchen
- Laundry: Dryer, Laundry Room, Washer, Cabinets, Sink
Additional Information
- Shared Amenities: Clubhouse, Playground, Pool, Gated, Spa/Hot Tub, Tennis Court(s), Activities Available, Close to Golf Course
- Pool: Yes
- Pool Description: See Remarks, Community
Exterior
- Exterior Features: Back Yard, Front Yard, Sprinklers Automatic, Landscape Back, Landscape Front, Yard Space
Parking
- Attached garage: Yes
- Garage Spaces: 4
- Parking Features: Attached, Int Access From Garage, Off Street, Garage Faces Side, Garage Door Opener
Location
- Area: Listing
- County: Santa Clara
- Subdivision: Gilroy
- Driving Directions: Santa Teresa Blvd to Club Drive
School Information
- School District: Gilroy Unified
- Elem School District: Gilroy Unified
- High School District: Gilroy Unified
Community
- Association: Yes
- Assoc. Name: NOT LISTED
Heating & Cooling
- Central air: Yes
- Cooling Type: Central Air
- Heating Type: Forced Air
Utilities
- Sewer: Public Sewer
- Water: Public
Structural Information
- Architectural Style: Contemporary
- Exterior Const.: Siding - Stucco
- Roof: Tile, Cement
- Windows: Double Pane Windows, Screens, Window Coverings
- Stories/Levels: Two Story
- Living Area: 3,338 Sq. Ft.
- Year Built: 2013
Lot Features
- Property View: Golf Course, Mountain(s), Valley
- Mountain views: Yes
- Lot Size (Acres): 0.25
- Lot Dimensions: 10913
- Lot Features: On Golf Course, Level, Back Yard, Front Yard, Landscaped, Security Gate
- Fencing (Description): Fenced
Financial Considerations
- For Sale: Yes
- Price Per Sq. Ft.: $544
- Association Fee: $205
- Assoc Fee Freq.: Monthly
Disclosures and Reports
- Property ID: 81061055
Listed by Red Oak Realty, Meridee Carter and Red Oak Realty, Benjamin Levin
Sold by Apex Realty Group, Sarangpreet Padda

Get Pre-Approved Today
Schools
Schools serving 7160 Pitlochry Dr
School District:Gilroy Unified School District
| Name | Grades | Distance |
|---|---|---|
Las Animas Elementary School 6550 Cimino Street, Gilroy, CA 95020 | K-5 | 1.4 mi |
Solorsano Middle School 7121 Grenache Way, Gilroy, CA 95020 | 6-8 | 0.5 mi |
Gilroy High School 750 West 10th Street, Gilroy, CA 95020 | 9-12 | 1.5 mi |
Disclaimer:
School attendance boundaries provided by ATTOM Data Solutions and are for reference only. Contact the school directly to verify enrollment eligibility.
Price & Sales History for 7160 Pitlochry Dr
Date
Details
Price
Change
Source
5/14/2026
Sold
$1,790,000
-1.38%
MLS
4/09/2026
Listed
$1,815,000
—
MLS
Disclaimer: Historical sales information is derived from public records provided by the county offices. Information is not guaranteed and should be independently verified.
7160 Pitlochry Dr, Gilroy, CA 95020 (MLS# 41130315) is a Single Family property that was sold at $1,790,000 on May 14, 2026. Want to learn more about 7160 Pitlochry Dr? Do you have questions about finding other Single Family real estate for sale in Gilroy? You can browse all Gilroy real estate or contact a Coldwell Banker agent to request more information.