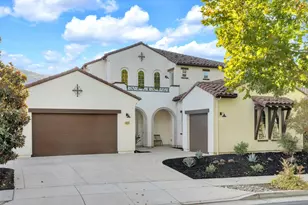


This is a carousel with tiles that activate property listing cards. Use the previous and next buttons to navigate.
1/1
$1,900,000
This is a carousel with tiles that activate property listing cards. Use the previous and next buttons to navigate.
1/1
Property Description
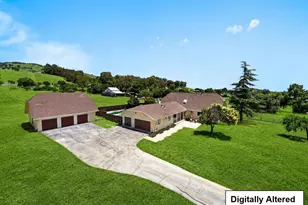
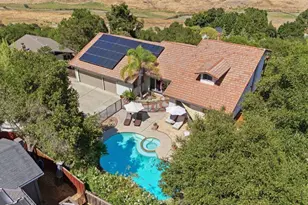
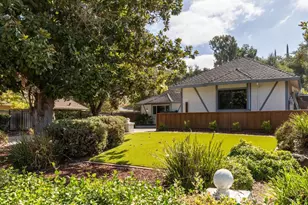
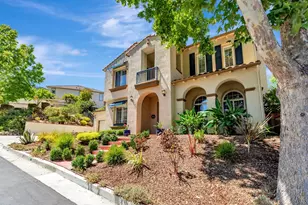
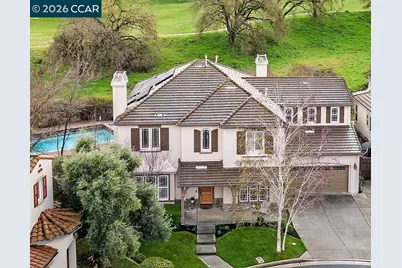
Stunning estate home w/ one of the best locations in the prestigious Eagle Ridge gated community*1/4 acre premium lot w/ panoramic views of the golf course, creek & rolling hills*Formal living room & dining room w/ fireplace & french doors leading to spacious side yard for outdoor entertaining*Convenient downstair bedroom w/ a private ensuite is perfect for guests or an at-home office*Open concept family room & kitchen features an island w/ seating, sunny breakfast nook, double oven, gas stove, walk-in pantry w/ wine fridge & wet bar, all w/stunning views & access to rear yard*Nearby half bath, spacious laundry room & 4 car garage complete the downstairs* Upstairs, the luxurious primary suite looks out to the picturesque views from the bedroom, bathroom & custom balcony. The primary bathroom offers dual vanities plus a third makeup vanity, soaking tub w/ jets, spacious shower w/ a bench & large walk-in closet* 3 additional bedrooms upstairs, 2 bedrooms sharing a jack & jill bathroom & 1 w/ its own en-suite. Expansive bonus room rounds out the upstairs* Outside, enjoy the serene setting in your private pool & spa or under your large covered patio. Additional seating area off the formal dining room & a spacious lawn area off the family room. Brand new dual HVAC system- $30k+!
Full Property Details
Full Property Details for 7560 Prestwick Ct
General
- Sold For: $1,900,000
- HOA FEE: $205/month
- Status: Closed
- Type: Single Family
- Source: MAX
- MLS ID: 41124518
- Added to Site: 97 day(s) ago
Interior
- Number of Rooms: 12
- Interior Features: Family Room, Breakfast Bar, Breakfast Nook, Pantry, Updated Kitchen, Wet Bar
- Number of Fireplaces: 2
- Fireplace(s): Electric, Family Room, Living Room, Wood Burning
- Appliances: Dishwasher, Double Oven, Gas Range, Refrigerator
- Flooring: Hardwood, Tile, Carpet
Rooms
Bathrooms
- Total Bathrooms: 5
- Full Bathrooms: 4
- Partial Bathrooms: 1
- Bathroom Features: Shower Over Tub, Shower Stall, Tile, Double Vanity, Jack & Jill, Window
- Primary Bathroom: Stall Shower, Tile, Tub with Jets, Double Vanity, Walk-In Closet(s), Window
Bedrooms
- Total Bedrooms: 6
Other Rooms
- Kitchen: Breakfast Bar, Breakfast Nook, Stone Counters, Dishwasher, Double Oven, Eat-in Kitchen, Gas Range/Cooktop, Kitchen Island, Pantry, Refrigerator, Updated Kitchen, Wet Bar
- Laundry: Laundry Room
Additional Information
- Shared Amenities: Greenbelt, Playground, Pool, Gated, Close to Golf Course
- Pool: Yes
- Pool Description: In Ground, Outdoor Pool
Exterior
- Exterior Features: Back Yard, Dog Run, Side Yard, Private Entrance
Parking
- Attached garage: Yes
- Garage Spaces: 4
- Parking Features: Attached, Tandem, Garage Door Opener
Location
- Area: Listing
- County: Santa Clara
- Subdivision: Gilroy
- Driving Directions: Santa Teresa Blvd-Club Dr-Muirfield Wy-Prestwick
Community
- Association: Yes
- Assoc. Name: NOT LISTED
Heating & Cooling
- Central air: Yes
- Cooling Type: Ceiling Fan(s), Central Air
- Heating Type: Zoned
Utilities
- Sewer: Public Sewer
- Water: Public
Structural Information
- Architectural Style: Contemporary
- Exterior Const.: Stucco
- Roof: Tile
- Windows: Window Coverings
- Stories/Levels: Two Story
- Living Area: 4,561 Sq. Ft.
- Year Built: 2000
Lot Features
- Property View: Golf Course, Hills, Panoramic
- Lot Size (Acres): 0.24
- Lot Dimensions: 10454.4
- Lot Features: On Golf Course, Cul-De-Sac, Level, Premium Lot, Private
- Fencing (Description): Fenced
Financial Considerations
- For Sale: Yes
- Price Per Sq. Ft.: $437
- Association Fee: $205
- Assoc Fee Freq.: Monthly
Disclosures and Reports
- Property ID: 81054007
Get Pre-Approved Today
Schools
Schools serving 7560 Prestwick Ct
School District:Gilroy Unified School District
| Name | Grades | Distance |
|---|---|---|
Las Animas Elementary School 6550 Cimino Street, Gilroy, CA 95020 | K-5 | 2.1 mi |
Solorsano Middle School 7121 Grenache Way, Gilroy, CA 95020 | 6-8 | 1.1 mi |
Gilroy High School 750 West 10th Street, Gilroy, CA 95020 | 9-12 | 2.2 mi |
Disclaimer:
School attendance boundaries provided by ATTOM Data Solutions and are for reference only. Contact the school directly to verify enrollment eligibility.
Price & Sales History for 7560 Prestwick Ct
Date
Details
Price
Change
Source
4/21/2026
Sold
$1,900,000
-4.76%
MLS
2/19/2026
Listed
$1,995,000
—
MLS
Disclaimer: Historical sales information is derived from public records provided by the county offices. Information is not guaranteed and should be independently verified.
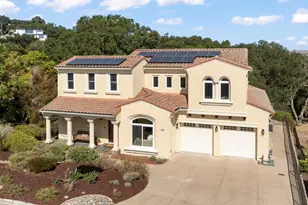
7560 Prestwick Ct, Gilroy, CA 95020 (MLS# 41124518) is a Single Family property that was sold at $1,900,000 on April 21, 2026. This property was listed by Kelsey Smith from our Danville Office.Want to learn more about 7560 Prestwick Ct? Do you have questions about finding other Single Family real estate for sale in Gilroy? You can browse all Gilroy real estate or contact a Coldwell Banker agent to request more information.