This is a carousel with tiles that activate property listing cards. Use the previous and next buttons to navigate.
1/27
$1,350,000 Just Listed
This is a carousel with tiles that activate property listing cards. Use the previous and next buttons to navigate.
1/27
Property Description
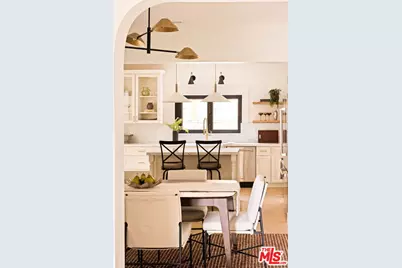
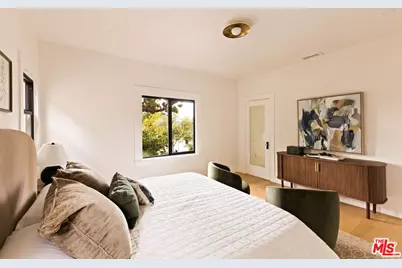
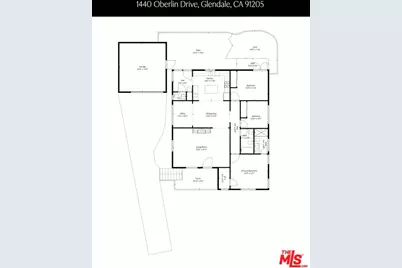
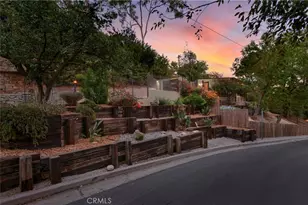
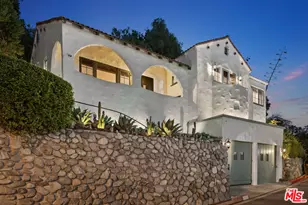
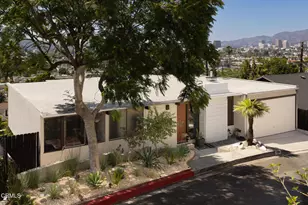
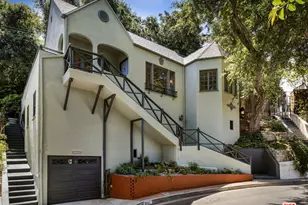
A Restored Modern Traditional Home, featuring 3BR +2BA + office, perched on a verdant knoll in Adams Hill. This spacious home offers an excellent lifestyle for those wanting an indoor/outdoor layout all on one flat level. Vista views of Santa Monica Mountains/Griffith Park from living room, front porch, and primary suite. Located in coveted Adams Hill, in an ideal setting on the lower foothill section (not too high up to get back to Adams Square dining/coffee, but still with views and greenery everywhere). A uniquely peaceful retreat that seamlessly blend of modern design/amenities with original restored details. Historic large arch-grid living room window, solid original oak doors, New oak flooring, custom millwork, & new dual paned black windows. Large open-concept luxury kitchen with Carrara marble, custom shaker cabinets, and pass-through window (perfect for outdoor entertaining). Thoughtful layout on one flat level, featuring all bedrooms on one side of the home. Rear bedroom with direct french door access to private deck and yard. Primary suite with newly remodeled bathroom and walk in closet. Large laundry room next to kitchen, with direct access to outdoor lounge space and 2-car garage. The backyard is newly landscaped with lush flowerbeds and a new architectural pergola design. The front porch is an oversized gathering space ideal for coffee or happy hour drinks with friends while watching the setting sun over the Griffith Park mountains. Graciously appointed and designed throughout. Rare opportunity in terms of location and home layout. Grab coffee down the block at KAFN, or take advantage of this home's central location to all things, including The Americana, Atwater Village Main Street, or all things NELA or Los Feliz! A home that checks all the boxes in a wonderful neighborhood. Welcome Home, we look forward to hosting you!
Full Property Details
Full Property Details for 1140 Oberlin Dr
General
- Price: $1,350,000
- Status: Active
- Type: Single Family
- Source: CLAW
- MLS ID: 26103683
- Updated: 10/26/2026
- Added to Site: 5 day(s) ago
Interior
- Rooms/Areas: Art Studio, Bonus Room, Den/Office
- Furnishings: Unfurnished
- Flooring: Engineered Hardwood
Rooms
Bathrooms
- Total Bathrooms: 2
- Full Bathrooms: 2
Bedrooms
- Total Bedrooms: 3
Other Rooms
- Laundry: Laundry Area, Inside, Room
Additional Information
- Pool Description: None
- Spa Description: None
- Other Features: None
Parking
- Garage: Yes
- Garage Spaces: 2
- Covered Spaces: 2
- Garage Description: Garage - 2 Car
Location
- Area: Glendale-South of 134 Fwy
- County: Los Angeles
- Driving Directions: Just up the hill from Palmer Ave and Tyler Street intersection
Heating & Cooling
- Cooling Type: Central
- Heating Type: Central
Structural Information
- Architectural Style: Traditional
- Structure Type: Single Family Residence
- Common Walls: Attached
- Stories/Levels: 0
- Square Feet: 1,554
- Sq. Ft. Source: Vendor Enhanced
- Year Built: 1924
- Year Built Source: Vendor Enhanced
Additional Structures
- Other Structures: None
Lot Features
- Property View: Green Belt, Tree Top, Mountains
- Lot Size (Acres): 0.1038
- Lot Size: 4521
- Lot Size Source: Vendor Enhanced
- Lot Dimensions: 57 x 80
- Zoning: GLR1YY
Financial Considerations
- Price Per Sq. Ft.: $868.73
- Assessment Year: 1924
Disclosures and Reports
- Disclosures/Reports: As Is
- APN: 5679-013-002
Listed by Compass, Jerry Hsieh
Get Pre-Approved Today
Schools
Schools serving 1140 Oberlin Dr
School District:Glendale Unified School District
| Name | Grades | Distance |
|---|---|---|
John Muir Elementary School, Glendale, CA 912 South Chevy Chase Drive, Glendale, CA 91205 | K-6 | 0.2 mi |
Theodore Roosevelt Middle School 222 East Acacia Avenue, Glendale, CA 91205 | 6-8 | 0.9 mi |
Glendale High School 1440 E. BRd.way, Glendale, CA 91205 | 9-12 | 1 mi |
Disclaimer:
School attendance boundaries provided by ATTOM Data Solutions and are for reference only. Contact the school directly to verify enrollment eligibility.
Price & Sales History for 1140 Oberlin Dr
Date
Details
Price
Change
Source
10/21/2026
Listed
$1,350,000
35.68%
MLS
6/02/2026
Sold
$995,000
—
Public Record
Disclaimer: Historical sales information is derived from public records provided by the county offices. Information is not guaranteed and should be independently verified.
Tax History
Tax History for 1140 Oberlin Dr
Year
Property Taxes
Change
Tax Assessment
Change
2025
$2,840
—
$243,567
2%
2025
$2,840
5%
$238,792
4%
2023
$2,694
2%
$229,521
2%
2022
$2,645
2%
$225,022
2%
2021
$2,594
1%
$220,611
1%
2020
$2,556
2%
$218,350
2%
2019
$2,497
3%
$214,069
2%
2018
$2,421
2%
$209,872
2%
2017
$2,382
4%
$205,758
2%
2016
$2,295
2%
$201,725
2%
2015
$2,250
1%
$198,696
2%
2014
$2,238
2%
$194,805
—
2013
$2,191
—
$193,926
—
Disclaimer: Historical tax information is derived from public records provided by the county offices. Information is not guaranteed and should be independently verified.
Estimate the Cost
Estimate the Cost for 1140 Oberlin Dr
1140 Oberlin Dr, Glendale, CA 91205 (MLS# 26103683) is a Single Family property with 3 bedrooms and 2 full bathrooms. 1140 Oberlin Dr is currently listed for $1,350,000 and was received on October 21, 2026. Want to learn more about 1140 Oberlin Dr? Do you have questions about finding other Single Family real estate for sale in Glendale? You can browse all Glendale real estate or contact a Coldwell Banker agent to request more information.