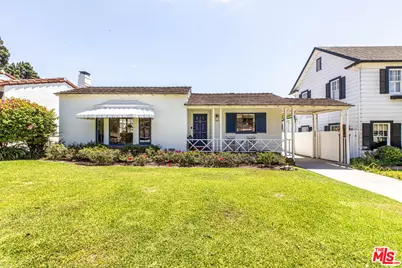
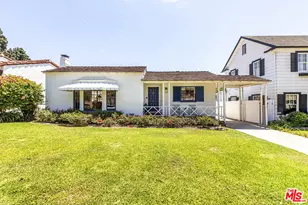
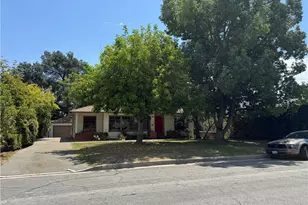
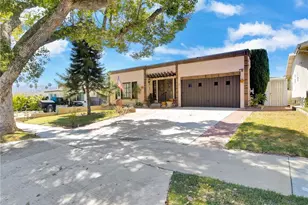
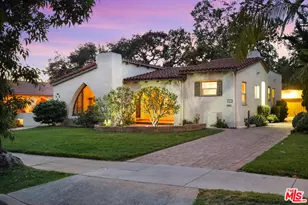
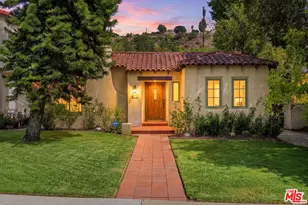
Full Property Details for 1224 Viscano Dr
General
- Sold For: $1,525,000
- Status: Closed
- Type: Single Family
- Source: CLAW
- MLS ID: 26861751
- Added to Site: 76 day(s) ago
Interior
- Rooms/Areas: Center Hall, Den/Office, Formal Entry, Dining Room
- Interior Features: Plaster Walls, Open Floor Plan, Turnkey
- Fireplace: Yes
- Number of Fireplaces: 1
- Eating Areas: Formal Dining Rm
- Cooking Appliances: Free Standing Gas, Microwave, Built-In And Free Standing
- Furnishings: Unfurnished
- Flooring: Hardwood
Rooms
- Total Bathrooms: 2
- Full Bathrooms: 2
- Bathroom Features: Remodeled, Shower and Tub, Shower Stall, Tile
- Laundry: Inside, Laundry Closet Stacked, In Kitchen
Additional Information
- Pool Description: None
- Spa Description: None
- Security/Safety: Carbon Monoxide Detector(s), Smoke Detector
- Other Features: None
Parking
- Garage: Yes
- Garage Spaces: 2
- Covered Spaces: 3
- Garage Description: Door Opener, Driveway, Private Garage, Garage - 2 Car, Garage Is Detached, Porte-Cochere, Parking for Guests
Location
- Area: Rossmoyne & Verdugo Woodlands
- County: Los Angeles
- Cross Streets: E. Mountain and Viscano
- Driving Directions: Brand Blvd North, turn right on East Mountain St., Continue on East Mountain to Viscano Drive, turn right. It is the 2nd house from the corner on the left side of the street.
School Information
- School District: Glendale Unified
Heating & Cooling
- Cooling Type: Central
- Heating Type: Forced Air
Utilities
- Sewer: In Connected and Paid
- Water: District
Structural Information
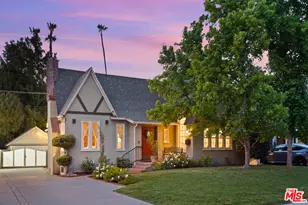
- Architectural Style: Traditional
- Structure Type: Single Family Residence
- Exterior Const.: Plaster, Wood Siding
- Basement Desc.: Raised
- Foundation: Raised
- Roof: Concrete, Shake
- Common Walls: Detached/No Common Walls
- Windows: Awning, Bay Window
- Entry Location: Foyer
- Stories/Levels: 1
- Square Feet: 1,676
- Sq. Ft. Source: Assessor
- Year Built: 1936
- Year Built Source: Assessor
- Property Condition: Updated/Remodeled
- Other Struct. Feat.: Sprinkler System, Historical
Additional Structures
Lot Features
- Lot Size (Acres): 0.1514
- Lot Size: 6596
- Lot Size Source: Assessor
- Lot Dimensions: 50 x 130
- Irrigation System: Front, Rear, Sprinkler System, Sprinkler Timer
- Zoning: GLR1YY
- Lot Description: Fenced Yard
Financial Considerations
- Price Per Sq. Ft.: $865.16
- Assessment Year: 1936
Disclosures and Reports
- Inclusions: Appliances
- Disclosures/Reports: As Is, Historical, Trust/Conservatorship, Termite Clearance
- APN: 5646-011-002
Listed by Coldwell Banker Hallmark Realty, Addora Beall
Sold by Keller Williams R. E. Services, Peter Terzian