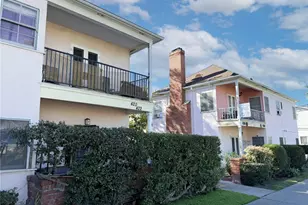
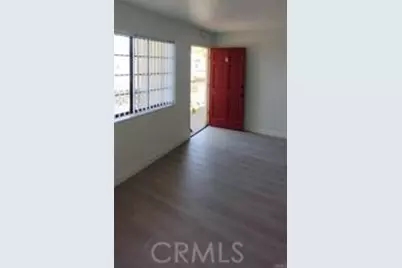
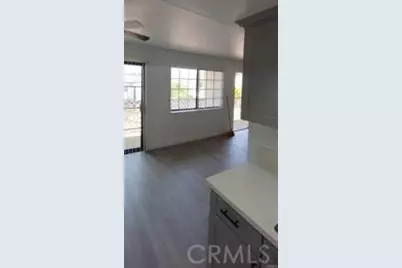
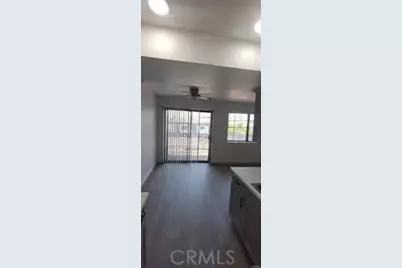
This is a carousel with tiles that activate property listing cards. Use the previous and next buttons to navigate.
1/22
$3,900,000
This is a carousel with tiles that activate property listing cards. Use the previous and next buttons to navigate.
1/22
Property Description
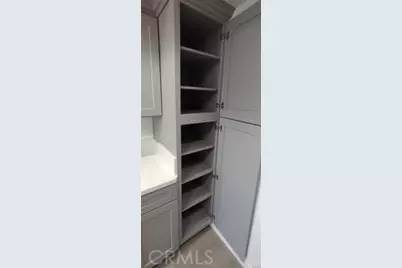
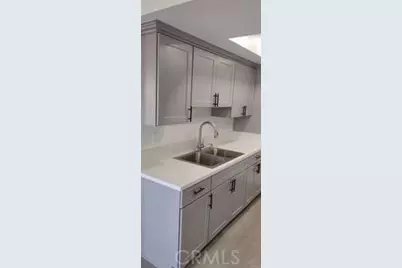
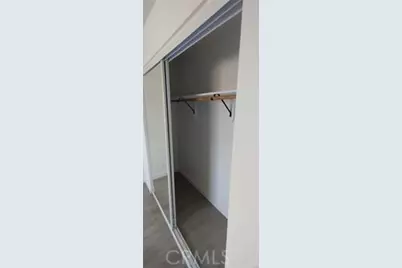
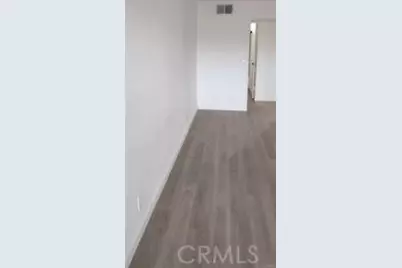
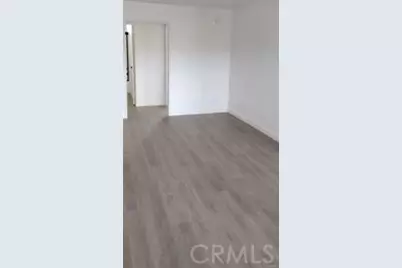
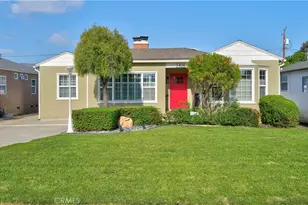
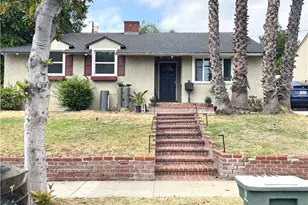
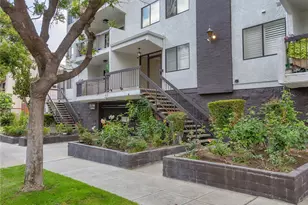
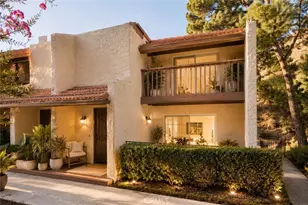
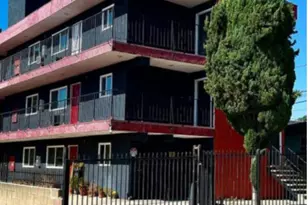
Conveniently located 8 unit apartment complex, fully leased. Features four 2-bedroom, 1.5 bath units, each with 2 parking spaces, plus four 1-bedroom, 1 bath units, each with 1 parking space. Excellent inventment opporturnity with upside potential.
***More pictures to come***
Full Property Details
Full Property Details for 131 W Garfield
General
- Price: $3,900,000
- Status: Active
- Type: Multi-Family
- Source: MRMLS
- MLS ID: CV26107500
- Updated: 5/17/2026
- Days on Market: 50 days
- Added to Site: 50 day(s) ago
Rooms
Other Rooms
- Laundry: Community
Additional Information
- Pool Description: None
Parking
- Parking Features: Covered
- Parking: Covered
Location
- Area: 628 - Glendale-South of 134 Fwy
- County: Los Angeles
- Development Name: 628 - Glendale-South of 134 Fwy
- Driving Directions: N. chevy Chase Dr. / W. Brand Blvd
Utilities
- Sewer: Public Sewer
- Water: Public
- # Water Meters: 1
- # Gas Meters: 8
- # Electric Meters: 8
Structural Information
- Entry Location: Front gate
- Square Feet: 7,260
- Year Built: 1986
Unit Information
Unit 1
- Number of Units: 1
- Total Bathrooms: 2
- Bedrooms: 2
Unit 2
- Number of Units: 1
- Total Bathrooms: 2
- Bedrooms: 2
Unit 3
- Number of Units: 1
- Total Bathrooms: 2
- Bedrooms: 2
Unit 4
- Number of Units: 1
- Total Bathrooms: 2
- Bedrooms: 2
Unit 5
- Number of Units: 1
- Total Bathrooms: 1
- Bedrooms: 1
Unit 6
- Number of Units: 1
- Total Bathrooms: 1
- Bedrooms: 1
Unit 7
- Number of Units: 1
- Total Bathrooms: 1
- Bedrooms: 1
Unit 8
- Number of Units: 1
- Total Bathrooms: 1
- Bedrooms: 1
Lot Features
- Lot Size (Acres): 0.158
- Lot Size (Sq. Ft.): 6,881
- Lot Size Source: Assessor
- Lot Description: Level with Street
Financial Considerations
- Price Per Sq. Ft.: $537.19
- Price Per Unit: 487500
Listed by Amg Real Estate, Winnie Tran

Get Pre-Approved Today
Schools
Schools serving 131 W Garfield
School District:Glendale Unified School District
| Name | Grades | Distance |
|---|---|---|
Horace Mann Elementary School, Glendale, CA 501 East Acacia Avenue, Glendale, CA 91205 | PK-5 | 0.4 mi |
Theodore Roosevelt Middle School 222 East Acacia Avenue, Glendale, CA 91205 | 6-8 | 0.2 mi |
Glendale High School 1440 E. BRd.way, Glendale, CA 91205 | 9-12 | 1.5 mi |
Disclaimer:
School attendance boundaries provided by ATTOM Data Solutions and are for reference only. Contact the school directly to verify enrollment eligibility.
Price & Sales History for 131 W Garfield
Date
Details
Price
Change
Source
5/17/2026
Listed
$3,900,000
8.33%
MLS
4/06/2022
Sold
$3,600,000
—
Public Record
Disclaimer: Historical sales information is derived from public records provided by the county offices. Information is not guaranteed and should be independently verified.
Tax History
Tax History for 131 W Garfield
Year
Property Taxes
Change
Tax Assessment
Change
2025
$42,288
4%
$3,820,348
4%
2023
$40,809
223%
$3,672,000
245%
2022
$12,626
2%
$1,064,937
2%
2021
$12,384
1%
$1,044,057
1%
2020
$12,212
2%
$1,033,352
2%
2019
$11,933
2%
$1,013,091
2%
2018
$11,682
2%
$993,227
2%
2017
$11,468
4%
$973,753
2%
2016
$11,059
2%
$954,661
2%
2015
$10,845
—
$940,322
2%
2014
$10,798
2%
$921,903
—
2013
$10,565
—
$917,737
—
Disclaimer: Historical tax information is derived from public records provided by the county offices. Information is not guaranteed and should be independently verified.
Estimate the Cost
Estimate the Cost for 131 W Garfield
131 W Garfield, Glendale, CA 91204 (MLS# CV26107500) is a Multi-Family property with 8 units containing 0 bedrooms and 0 full bathrooms. 131 W Garfield is currently listed for $3,900,000 and was received on May 17, 2026. Want to learn more about 131 W Garfield? Do you have questions about finding other Multi-Family real estate for sale in Glendale? You can browse all Glendale real estate or contact a Coldwell Banker agent to request more information.