This is a carousel with tiles that activate property listing cards. Use the previous and next buttons to navigate.
1/1
$3,315,000
This is a carousel with tiles that activate property listing cards. Use the previous and next buttons to navigate.
1/1
Property Description
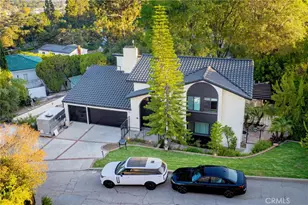
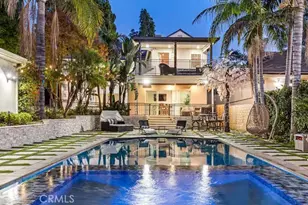
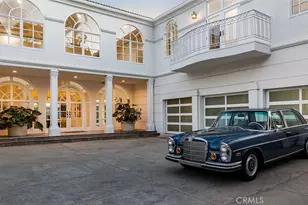
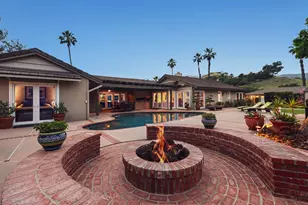
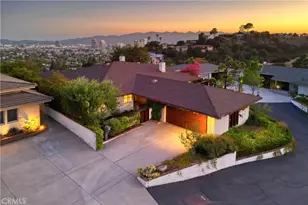
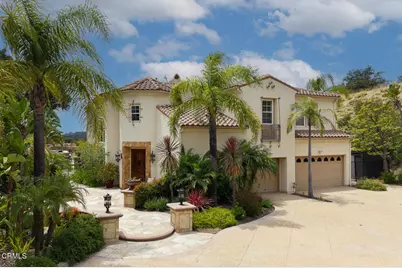
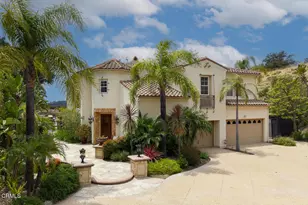
Perched in an exclusive cul-de-sac enclave above Glenoaks Boulevard, this contemporary Mediterranean hilltop home offers luxury living with expansive flat outdoor space, a 3-car garage, ample off-street parking, and views of the downtown Glendale skyline. Built in 2001 and thoughtfully enhanced over the years, the home features 4 bedrooms, 5 baths, and a dedicated office that can serve as a 5th bedroom, plus a permitted detached studio with a half bath adding approximately 500 square feet. A tiled entry rotunda opens to a dramatic 2-story living room with a sweeping circular staircase and formal dining room, leading to an updated kitchen and family room. Outside, the resort-style backyard is designed for entertainment, with a covered patio featuring a fireplace and TV, cocktail and barbecue bars, putting green, fire pit, saline pool, and spa with cascading waterfall. Mature landscaping creates exceptional privacy and ambiance. The layout includes a downstairs ensuite bedroom, with 3 additional bedrooms and an office upstairs. The spacious primary suite offers abundant light and flexibility, along with double sinks, a built-in vanity, dual closets, and separate tub and shower. Perhaps the most desired home in the community of 18 properties, 2741 Sleepy Hollow Place is a rare offering that will redefine your daily life.
Full Property Details
Full Property Details for 2741 Sleepy Hollow Pl
General
- Sold For: $3,315,000
- HOA FEE: $98/month
- Status: Closed
- Type: Single Family
- Source: MRMLS
- MLS ID: P1-27330
- Added to Site: 45 day(s) ago
Interior
- Rooms/Areas: Jack & Jill, Walk-In Closet, Art Studio, Laundry, Bonus Room, Office, Kitchen, Living Room, Family Room, Primary Suite
- Interior Features: Crown Molding, Balcony, Quartz Counters, Living Room Balcony, High Ceilings, Ceiling Fan(s), Pantry, Two-Story Ceilings, Recessed Lighting, Central Vacuum
- Fireplace: Yes
- Fireplace(s): Primary Bedroom, Family Room
- Eating Areas: Breakfast Counter/Bar, Dining Room, In Kitchen, See Remarks
- Appliances: 6 Burner Stove, Gas Cooktop, Microwave, Refrigerator, Tankless Water Heater, Barbecue, Range Hood, Icemaker, Electric Oven, Double Oven, Dishwasher
- Flooring: Tile, Carpet, Wood
Rooms
Bathrooms
- Total Bathrooms: 6
- Full Bathrooms: 2
- 3/4 Bathrooms: 2
- Half Bathrooms: 2
Bedrooms
- Total Bedrooms: 4
Other Rooms
- Laundry: Inside, Gas Dryer Hookup, Individual Room, Washer Included, Dryer Included
Additional Information
- Shared Amenities: Other
- Pool: Yes
- Pool Description: In-Ground, Pebble, Waterfall, Heated
- Spa Description: In-Ground, Heated
Exterior
- Deck/Patio: Concrete, Cabana, Stone, Patio
Parking
- Garage: Yes
- Garage Spaces: 3
- Parking: Garage, Paved
Location
- County: Los Angeles
- Driving Directions: Glen Oaks Blvd, turn right on Edwards/Sleepy Hollow Drive. Follow Sleepy Hollow Drive to the top of the road which becomes Sleepy Hollow Place. Property is on a shared driveway on the left side.
- Direction Faces: Southeast
Community
- Community Features: Foothills, Urban
- Assoc. Name: LB PROPERTY MANAGEMENT INC
Heating & Cooling
- Cooling Type: Dual, Central Air, Ductless
- Heating Type: Central
Utilities
- Sewer: Public Sewer
- Water: Public
Structural Information
- Architectural Style: Custom-Built, Mediterranean
- Structure Type: Single Family Residence
- Construction: Stucco
- Foundation: Slab
- Roof: Spanish Tile
- Common Walls: No Common Walls
- Stories/Levels: Two
- Stories Description: Two
- Square Feet: 4,506
- Sq. Ft. Source: Assessor
- Year Built: 2001
- Year Built Source: Assessor
- Property Condition: Turnkey
Additional Structures
- Other Structures: Shed(s), Gazebo
Lot Features
- Property View: Mountain(s), City Lights
- Lot Size (Acres): 0.9296
- Lot Size Source: Assessor
- Irrigation System: Sprinkler System
- Lot Description: Sprinklers in Front, Sprinklers on the Side, Drip Sprinkler System, Sprinkler System, Sprinklers in Rear
- Fencing (Description): Block, Wrought Iron
Financial Considerations
- Price Per Sq. Ft.: $735.69
- Association Fee: $98
- Assoc Fee Freq.: Monthly
Disclosures and Reports
- Special Conditions: Trust, Standard
Get Pre-Approved Today
Schools
Schools serving 2741 Sleepy Hollow Pl
School District:Glendale Unified School District
| Name | Grades | Distance |
|---|---|---|
Glenoaks Elementary School 2015 East Glenoaks Boulevard, Glendale, CA 91206 | K-6 | 0.9 mi |
Woodrow Wilson Middle School 1221 Monterey Road, Glendale, CA 91206 | 6-8 | 1.9 mi |
Glendale High School 1440 E. BRd.way, Glendale, CA 91205 | 9-12 | 1.5 mi |
Disclaimer:
School attendance boundaries provided by ATTOM Data Solutions and are for reference only. Contact the school directly to verify enrollment eligibility.
Price & Sales History for 2741 Sleepy Hollow Pl
Date
Details
Price
Change
Source
6/30/2026
Sold
$3,315,000
-3.21%
MLS
5/27/2026
Listed
$3,425,000
—
MLS
Disclaimer: Historical sales information is derived from public records provided by the county offices. Information is not guaranteed and should be independently verified.
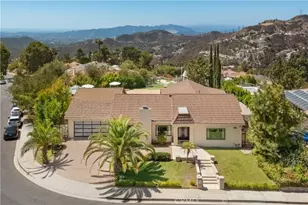
2741 Sleepy Hollow Place, Glendale, CA 91206 (MLS# P1-27330) is a Single Family property that was sold at $3,315,000 on June 30, 2026. This property was listed by Peter Martocchio from our Pasadena Office.Want to learn more about 2741 Sleepy Hollow Place? Do you have questions about finding other Single Family real estate for sale in Glendale? You can browse all Glendale real estate or contact a Coldwell Banker agent to request more information.