This is a carousel with tiles that activate property listing cards. Use the previous and next buttons to navigate.
1/1
$3,250,000
This is a carousel with tiles that activate property listing cards. Use the previous and next buttons to navigate.
1/1
Property Description
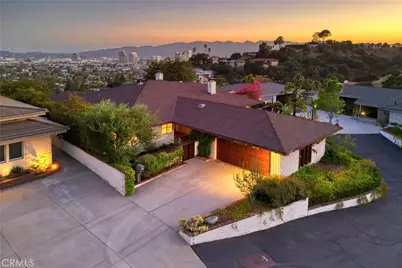
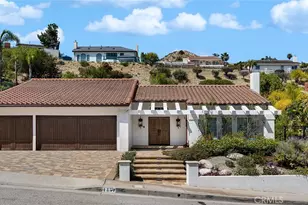
Very few homes in Glendale have truly stunning city views, and even fewer are matched with a custom built one story authentic mid-century with four bedrooms and four baths taking full advantage of the startling view. No wonder this family have held on to this rare property since 1973. Here they lived out joyfully their gift of hospitality. Likely you were once a recipient of their generosity as literally thousands of others have been.
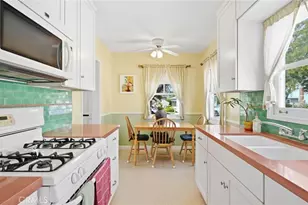
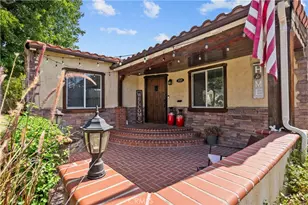
The covered walk-way from the garage to the front double doors welcome you inside. The large formal entry has the terrazzo flooring that is spot on to its mid-century pedigree. The formal living and dining rooms are glorious with rich wood flooring, large windows, and a gorgeous fireplace. Yet, it is the family rooms, yes plural, that drink in the views with floor to ceiling windows in a great entertaining space with its own fireplace, wet bar, and a wraparound credenza with built in wine fridge. It does take a large kitchen for a home such as this, and the lifelong designer/owner did it elegantly with ample custom cabinetry, quarts counters, and high-end appliances. There is also a home office and guest suite on this west wing. The east wing has three large bedrooms and the other three baths. The primary suite enjoys an oversized primary bedroom with views, walk-in closet, and its own tastefully updated primary bath.
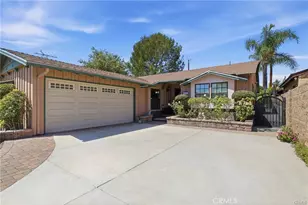
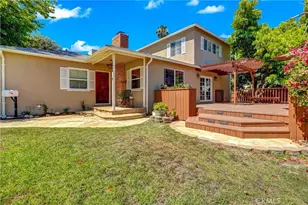
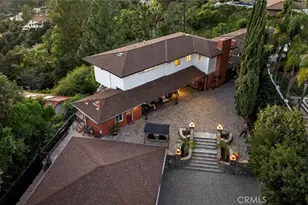
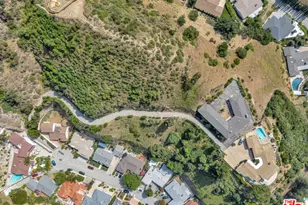
Then there is the dramatic rear yard with the recently refurbished pool and spa, with a large deck and even a tiki hut - all enjoying the sparkling view of downtown. The front yard enjoys mature landscaping, as well as a large two car garage with additional storage as well. Just a few of the features include: two off street parking areas, a newer roof, updated copper plumbing, central air and heating, and the joy of original architecture done well.
Full Property Details
Full Property Details for 1625 Oakengate Dr
General
- Sold For: $3,250,000
- Status: Closed
- Type: Single Family
- Source: MRMLS
- MLS ID: GD26164349
- Added to Site: 57 day(s) ago
Interior
- Rooms/Areas: Formal Entry, Laundry, All Bedrooms Down, Office, Main Floor Primary Bedroom, Family Room, Primary Suite, Primary Bathroom
- Interior Features: Wet Bar
- Fireplace: Yes
- Fireplace(s): Living Room, Family Room
- Eating Areas: Dining Room, In Kitchen
- Appliances: Built-In Range, Refrigerator, Double Oven
- Flooring: See Remarks
Rooms
Bathrooms
- Total Bathrooms: 4
- Full Bathrooms: 1
- 3/4 Bathrooms: 2
- Half Bathrooms: 1
Bedrooms
- Total Bedrooms: 4
Other Rooms
- Laundry: Individual Room
Additional Information
- Pool: Yes
- Pool Description: In-Ground, Private
- Spa Description: In-Ground, Private
Exterior
- Deck/Patio: See Remarks
Parking
- Garage: Yes
- Garage Spaces: 2
- Parking: Garage (Direct Access), Garage (Single Door), Driveway, See Remarks
Location
- County: Los Angeles
- Driving Directions: Greenbriar to Oakengate, then turn up the driveway and park in front without blocking driveway
School Information
- School District: Glendale Unified
Community
- Community Features: Biking, Hiking, Foothills
Heating & Cooling
- Cooling Type: Dual, Central Air
- Heating Type: Central
Utilities
- Sewer: Public Sewer
- Water: Public
Structural Information
- Architectural Style: Mid Century Modern
- Structure Type: Single Family Residence
- Common Walls: No Common Walls
- Disability Access: See Remarks
- Entry Location: 1
- Stories/Levels: One
- Stories Description: One
- Square Feet: 3,555
- Sq. Ft. Source: Taped
- Year Built: 1967
- Year Built Source: Assessor
- Property Condition: Updated/Remodeled
Additional Structures
- Other Structures: Storage
Lot Features
- Property View: City Lights
- Lot Size (Acres): 0.5702
- Lot Size Source: Assessor
- Lot Description: Bluff
Financial Considerations
- Price Per Sq. Ft.: $914.21
Disclosures and Reports
- Special Conditions: Trust, Standard
Listed by Craig Estates & Fine Propertie, Craig Farestveit
Sold by SoCal Real Estate Services, Ara Chragian

Get Pre-Approved Today
Schools
Schools serving 1625 Oakengate Dr
School District:Glendale Unified School District
| Name | Grades | Distance |
|---|---|---|
Verdugo Woodlands Elementary School 1751 North Verdugo Road, Glendale, CA 91208 | K-6 | 0.9 mi |
Woodrow Wilson Middle School 1221 Monterey Road, Glendale, CA 91206 | 6-8 | 0.8 mi |
Glendale High School 1440 E. BRd.way, Glendale, CA 91205 | 9-12 | 1.6 mi |
Disclaimer:
School attendance boundaries provided by ATTOM Data Solutions and are for reference only. Contact the school directly to verify enrollment eligibility.
Price & Sales History for 1625 Oakengate Dr
Date
Details
Price
Change
Source
9/11/2026
Sold
$3,250,000
8.51%
MLS
7/31/2026
Listed
$2,995,000
—
MLS
Disclaimer: Historical sales information is derived from public records provided by the county offices. Information is not guaranteed and should be independently verified.
1625 Oakengate Drive, Glendale, CA 91207 (MLS# GD26164349) is a Single Family property that was sold at $3,250,000 on September 11, 2026. Want to learn more about 1625 Oakengate Drive? Do you have questions about finding other Single Family real estate for sale in Glendale? You can browse all Glendale real estate or contact a Coldwell Banker agent to request more information.