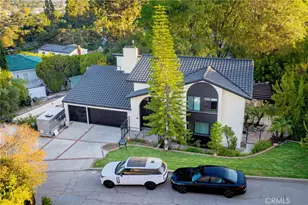
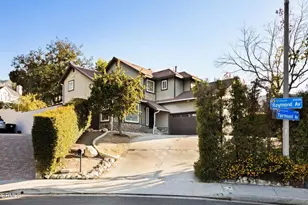
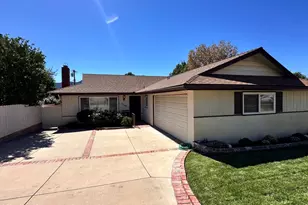
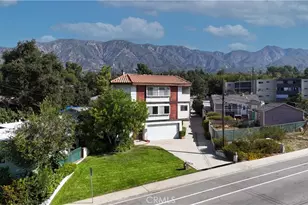
This is a carousel with tiles that activate property listing cards. Use the previous and next buttons to navigate.
1/1
$3,650,000
This is a carousel with tiles that activate property listing cards. Use the previous and next buttons to navigate.
1/1
Property Description
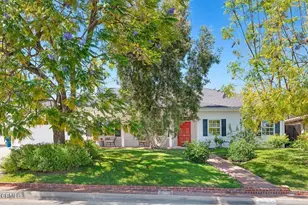
Rarely does an opportunity of this caliber emerge in La Canada Flintridge's most coveted pockets. Held by the same family since its construction in 1954, this cherished estate is hitting the market for the first time, offering a seamless blend of mid-century character and limitless potential.Positioned just moments from the famous Descanso Gardens, the home enjoys a prime location that balances privacy with easy access to the area's premier shopping, dining, and commuter routes. Inside, the residence exudes warmth and openness, anchored by wood-beam ceilings, rich hardwood flooring, and two inviting fireplaces that serve as natural gathering points. The thoughtful layout includes three spacious bedrooms, three bathrooms, a formal dining room with a fireplace, and a bonus room ideal for a home office or other uses.Stepping outside, the property truly shines. The massive, flat lot spans over 18,000 square feet, providing a rare sense of scale and tranquility. An oversized, sparkling pool anchors the backyard, creating a private oasis for relaxation or grand-scale entertaining. The estate's versatility is highlighted by a detached 455-square-foot studio(the original garage) -a perfect canvas for a sophisticated home office, fitness center, or creative retreat. There is a two-car detached garage tucked away.Located within the prestigious La Canada Unified School District, this property is more than just a home; it is a legacy waiting for its next chapter. Whether you choose to preserve its vintage charm or reimagine the space entirely, the possibilities for creating your dream estate here are truly endless. The total square foot includes the 455 SF Studio/Home office.
Full Property Details
Full Property Details for 4247 Encinas Dr
General
- Sold For: $3,650,000
- Status: Closed
- Type: Single Family
- Source: MRMLS
- MLS ID: P1-28387
- Added to Site: 63 day(s) ago
Interior
- Rooms/Areas: Primary Bedroom, Primary Bathroom, Bonus Room, Primary Suite, Laundry, Main Floor Primary Bedroom, Main Floor Bedroom, Office, Living Room, Formal Entry, Entry, All Bedrooms Down, Kitchen
- Interior Features: Beamed Ceilings, Unfurnished, Ceiling Fan(s), Recessed Lighting, Stone Counters, Granite Counters
- Fireplace: Yes
- Fireplace(s): Dining Room, Living Room
- Eating Areas: Dining Room, In Kitchen, Breakfast Nook
- Appliances: Gas Water Heater, Electric Oven, Double Oven, Gas Cooktop, Range Hood, Refrigerator, Gas Range, Dishwasher, Vented Exhaust Fan, Water Heater
- Flooring: Wood
Rooms
Bathrooms
- Total Bathrooms: 3
- Full Bathrooms: 2
- 3/4 Bathrooms: 1
Bedrooms
- Total Bedrooms: 3
Other Rooms
- Laundry: Inside, Gas Dryer Hookup, Individual Room, Washer Hookup, Washer Included, Dryer Included
Additional Information
- Pool: Yes
- Pool Description: In-Ground
- Spa Description: None
Exterior
- Deck/Patio: Front Porch, Concrete, Porch, Open Patio, Patio, Slab, Rear Porch
Parking
- Garage: Yes
- Garage Spaces: 2
- Parking: Garage, Gated, Paved, Garage (Single Door), Asphalt, Driveway Level, Driveway, Side-by-Side
Location
- County: Los Angeles
- Driving Directions: From Descanso Drive, turn south on Encinas Dr.
- Direction Faces: East
School Information
- Elementary School: LACAN
- High School: LACAN
Community
- Community Features: Valley, Curbs, Horse Trails, Golf, Biking, Hiking, Mountainous, Foothills, Stable(s), Park
Heating & Cooling
- Cooling Type: Central Air
- Heating Type: Natural Gas, Forced Air, Central
Utilities
- Sewer: Conventional Septic
- Water: Public
Structural Information
- Architectural Style: Ranch
- Structure Type: Single Family Residence
- Builder: Tom Swenson
- Construction: Stucco
- Foundation: Raised, Slab
- Roof: Composition
- Common Walls: No Common Walls
- Windows: Blinds
- Doors: Sliding Doors, Panel Doors
- Disability Access: No Interior Steps
- Entry Location: Ground Floor
- Stories/Levels: One
- Stories Description: One
- Square Feet: 2,832
- Sq. Ft. Source: Taped
- Year Built: 1954
- Year Built Source: Assessor
- Property Condition: Termite Clearance
Additional Structures
- Other Structures: Shed(s)
Lot Features
- Property View: None
- Lot Size (Acres): 0.4146
- Lot Size Source: Assessor
- Irrigation System: Sprinkler System
- Lot Description: Rectangular Lot, Sprinklers Timer, Yard, Park Nearby, Lawn, Sprinklers in Rear, Sprinkler System, Front Yard, Back Yard, Level, Sprinklers in Front, Lot 10000-19999 Sqft
- Fencing (Description): Wood
Financial Considerations
- Price Per Sq. Ft.: $1,288.84
Disclosures and Reports
- Special Conditions: Trust
- Inclusions: Washer & Dryer without warranties
Listed by Compass, Sookie Mathews
Sold by Compass, Carey Haynes and Compass, Anthony Haynes

Get Pre-Approved Today
Schools
Schools serving 4247 Encinas Dr
School District:La Caã?±Ada Unified School District
| Name | Grades | Distance |
|---|---|---|
La Canada Elementary School, La Cañada Flintridge, CA 4540 Encinas Dr., La Cañada Flintridge, CA 91011 | K-6 | 0.6 mi |
La Canada High School 4463 Oak Grove Dr., La Cañada Flintridge, CA 91011 | 7-12 | 1.8 mi |
Disclaimer:
School attendance boundaries provided by ATTOM Data Solutions and are for reference only. Contact the school directly to verify enrollment eligibility.
Price & Sales History for 4247 Encinas Dr
Date
Details
Price
Change
Source
9/23/2026
Sold
$3,650,000
12.31%
MLS
8/10/2026
Listed
$3,250,000
—
MLS
Disclaimer: Historical sales information is derived from public records provided by the county offices. Information is not guaranteed and should be independently verified.
4247 Encinas Drive, La Canada Flintridge, CA 91011 (MLS# P1-28387) is a Single Family property that was sold at $3,650,000 on September 23, 2026. Want to learn more about 4247 Encinas Drive? Do you have questions about finding other Single Family real estate for sale in La Canada Flintridge? You can browse all La Canada Flintridge real estate or contact a Coldwell Banker agent to request more information.