
This is a carousel with tiles that activate property listing cards. Use the previous and next buttons to navigate.
1/1
$3,481,930
This is a carousel with tiles that activate property listing cards. Use the previous and next buttons to navigate.
1/1
Property Description
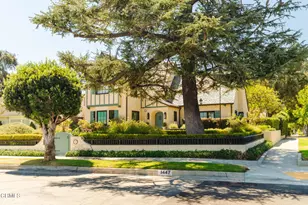
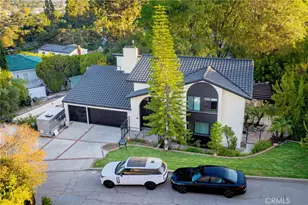
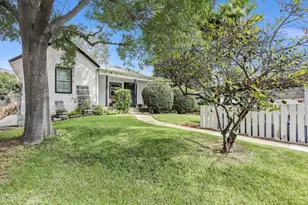
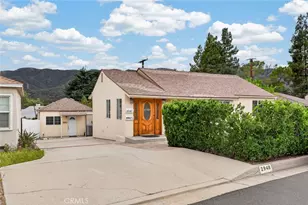
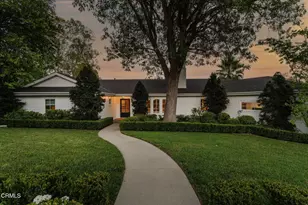
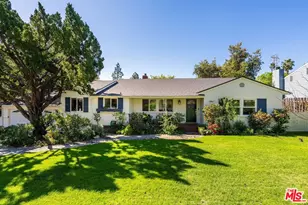
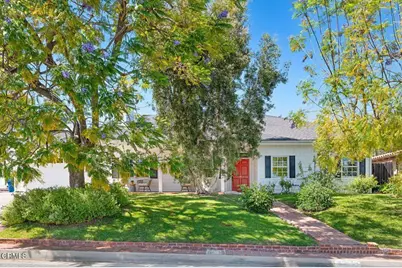
Nestled on a cul-de-sac in the heart of La Canada, this expansive single-level Cape Cod-style home offers 4 bedrooms, 3 bathrooms, an attached 2-car garage, and a thoughtfully designed floor plan ideal for both everyday living and entertaining. A charming brick pathway leads to the covered front porch, creating a warm and inviting first impression. Inside, high ceilings and abundant natural light enhance the spacious interiors. The light-filled living room features multiple windows and a cozy fireplace, flowing seamlessly into the formal dining room accented with elegant wainscoting. Beyond, the open-concept kitchen is appointed with custom cabinetry, granite countertops, a tiled backsplash, stainless steel appliances, and a generous island. The kitchen opens directly to the family room and backyard, creating the perfect setting for gatherings large and small. Custom touches throughout include distressed hardwood and travertine flooring, crown moldings, and quality craftsmanship at every turn. All bedrooms are thoughtfully situated on the right wing of the home. The spacious primary suite at the rear of the residence features French doors leading to the backyard, a dressing area, and a beautiful en-suite bath with a custom spa shower. The additional bedrooms are generously sized and well-appointed. Outside, the backyard offers a patio and expansive lawn, providing an ideal space for outdoor entertaining, play, or relaxation. Conveniently located close to La Canada Elementary School, Memorial Park, and everyday amenities, this inviting single-level residence combines timeless Cape Cod charm, quality upgrades, and an exceptional floor plan to offer the perfect blend of comfort, character, and location.
Full Property Details
Full Property Details for 1109 Wiladonda Dr
General
- Sold For: $3,481,930
- Status: Closed
- Type: Single Family
- Source: MRMLS
- MLS ID: P1-27580
- Added to Site: 185 day(s) ago
Interior
- Rooms/Areas: Walk-In Closet, Primary Bedroom, Laundry, Kitchen, Living Room, Family Room, Primary Suite
- Interior Features: Wainscoting, Pantry, Granite Counters
- Fireplace: Yes
- Fireplace(s): Living Room
- Eating Areas: Breakfast Counter/Bar, Dining Room
- Appliances: Gas Cooktop, Microwave, Refrigerator, Range Hood, Double Oven, Dishwasher
- Flooring: Tile, Wood
Rooms
Bathrooms
- Total Bathrooms: 3
- Full Bathrooms: 2
- 3/4 Bathrooms: 1
Bedrooms
- Total Bedrooms: 4
Other Rooms
- Laundry: Inside, Individual Room
Additional Information
- Pool Description: None
- Spa Description: None
Exterior
- Deck/Patio: Porch, Patio
Parking
- Garage: Yes
- Garage Spaces: 2
- Parking: Garage, Driveway Up Slope From Street, Driveway
Location
- County: Los Angeles
- Driving Directions: Foothill to La Canada Blvd. north to Fairview Dr. east to Hayman Ave., west on Wiladonda to property
Community
- Community Features: Suburban
Heating & Cooling
- Cooling Type: Central Air
- Heating Type: Forced Air
Utilities
- Sewer: Public Sewer
- Water: Private
Structural Information
- Architectural Style: Cape Cod
- Structure Type: Single Family Residence
- Common Walls: No Common Walls
- Stories/Levels: One
- Stories Description: One
- Square Feet: 3,196
- Sq. Ft. Source: Assessor
- Year Built: 1948
- Year Built Source: Assessor
Lot Features
- Property View: None
- Lot Size (Acres): 0.2331
- Lot Size Source: Assessor
- Irrigation System: Sprinkler System
- Lot Description: Front Yard, Back Yard
- Fencing (Description): See Remarks
Financial Considerations
- Price Per Sq. Ft.: $1,089.46
Disclosures and Reports
- Special Conditions: Standard
Get Pre-Approved Today
Schools
Schools serving 1109 Wiladonda Dr
School District:La Caã?±Ada Unified School District
| Name | Grades | Distance |
|---|---|---|
La Canada Elementary School, La Cañada Flintridge, CA 4540 Encinas Dr., La Cañada Flintridge, CA 91011 | K-6 | 0.2 mi |
La Canada High School 4463 Oak Grove Dr., La Cañada Flintridge, CA 91011 | 7-12 | 1.8 mi |
Disclaimer:
School attendance boundaries provided by ATTOM Data Solutions and are for reference only. Contact the school directly to verify enrollment eligibility.
Price & Sales History for 1109 Wiladonda Dr
Date
Details
Price
Change
Source
7/15/2026
Sold
$3,481,930
16.26%
MLS
6/11/2026
Listed
$2,995,000
—
MLS
Disclaimer: Historical sales information is derived from public records provided by the county offices. Information is not guaranteed and should be independently verified.
1109 Wiladonda Drive, La Canada Flintridge, CA 91011 (MLS# P1-27580) is a Single Family property that was sold at $3,481,930 on July 15, 2026. This property was listed by Kathy Seuylemezian from our La Canada Flintridge Office.Want to learn more about 1109 Wiladonda Drive? Do you have questions about finding other Single Family real estate for sale in La Canada Flintridge? You can browse all La Canada Flintridge real estate or contact a Coldwell Banker agent to request more information.