This is a carousel with tiles that activate property listing cards. Use the previous and next buttons to navigate.
1/1
$3,475,000
This is a carousel with tiles that activate property listing cards. Use the previous and next buttons to navigate.
1/1
Property Description
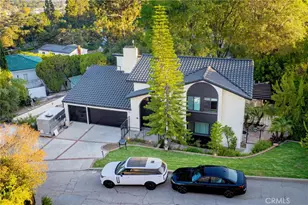
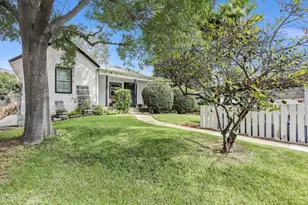
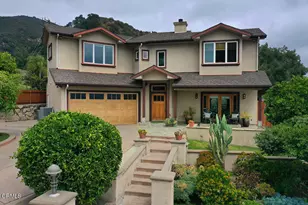
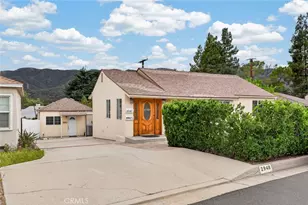
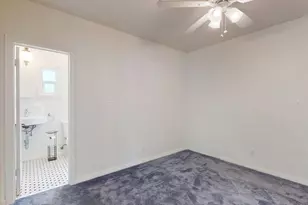
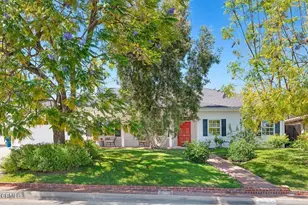
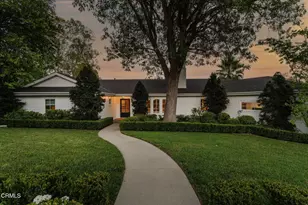
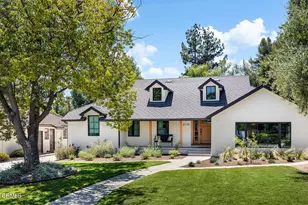
Embrace peak La Canada living in a beautifully designed indoor-outdoor retreat framed by mature landscaping and exceptional curb appeal. This thoughtfully composed residence embodies refined yet relaxed California living.Inside, an inviting floor plan unfolds beneath soaring pitched wood-beamed ceilings, where natural light pours through expansive sliding glass doors, seamlessly connecting indoors and out. A gracious living room, expansive family room with dining area, and a chef's kitchen, complete with a sink overlooking the landscaped front yard, create a functional and beautifully connected setting.The home offers four spacious bedrooms, including a serene, private primary suite, along with a versatile bonus space ideal for a home office, playroom, or creative studio. The backyard serves as a private retreat, featuring a sparkling pool, dining deck, and generous yard space perfect for entertaining or relaxing in complete privacy.With its effortless flow, architectural character, and thoughtful design, this home delivers an exceptional blend of comfort, style, and livability, all within the award-winning La Canada school district.
Full Property Details
Full Property Details for 904 Wiladonda Dr
General
- Sold For: $3,475,000
- Status: Closed
- Type: Single Family
- Source: MRMLS
- MLS ID: P1-26919
- Added to Site: 95 day(s) ago
Interior
- Rooms/Areas: Primary Bedroom, Separate Family Room, Laundry, Bonus Room, Kitchen, Living Room, Main Floor Bedroom, Family Room, Primary Suite
- Interior Features: Beamed Ceilings
- Fireplace: Yes
- Fireplace(s): Living Room, Family Room
- Eating Areas: Dining Room
- Flooring: Wood
Rooms
Bathrooms
- Total Bathrooms: 4
- Full Bathrooms: 2
- 3/4 Bathrooms: 2
Bedrooms
- Total Bedrooms: 4
Additional Information
- Pool: Yes
- Pool Description: Diving Board
Parking
- Garage: Yes
- Garage Spaces: 2
Location
- County: Los Angeles
- Driving Directions: Access from Commonwealth Ave or Angeles Crest
Community
- Community Features: Horse Trails, Hiking
Utilities
- Sewer: Public Sewer
- Water: Public
Structural Information
- Structure Type: Single Family Residence
- Common Walls: No Common Walls
- Stories/Levels: Two
- Stories Description: Two
- Square Feet: 3,218
- Sq. Ft. Source: Taped
- Year Built: 1952
- Year Built Source: Assessor
Lot Features
- Property View: Mountain(s)
- Lot Size (Acres): 0.2898
- Lot Size Source: Assessor
- Irrigation System: Sprinkler System
Financial Considerations
- Price Per Sq. Ft.: $1,079.86
Disclosures and Reports
- Special Conditions: Trust, Standard
Get Pre-Approved Today
Schools
Schools serving 904 Wiladonda Dr
School District:La Caã?±Ada Unified School District
| Name | Grades | Distance |
|---|---|---|
Paradise Canyon Elementary School 471 Knight Way, La Cañada Flintridge, CA 91011 | K-6 | 0.6 mi |
La Canada High School 4463 Oak Grove Dr., La Cañada Flintridge, CA 91011 | 7-12 | 1.6 mi |
Disclaimer:
School attendance boundaries provided by ATTOM Data Solutions and are for reference only. Contact the school directly to verify enrollment eligibility.
Price & Sales History for 904 Wiladonda Dr
Date
Details
Price
Change
Source
6/16/2026
Sold
$3,475,000
17.8%
MLS
4/30/2026
Listed
$2,950,000
—
MLS
Disclaimer: Historical sales information is derived from public records provided by the county offices. Information is not guaranteed and should be independently verified.
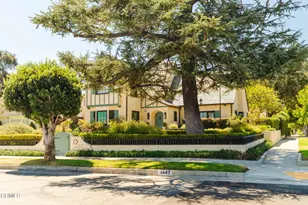
904 Wiladonda Drive, La Canada Flintridge, CA 91011 (MLS# P1-26919) is a Single Family property that was sold at $3,475,000 on June 16, 2026. This property was sold by Scherbert + Zastrow from our La Canada Flintridge Office.Want to learn more about 904 Wiladonda Drive? Do you have questions about finding other Single Family real estate for sale in La Canada Flintridge? You can browse all La Canada Flintridge real estate or contact a Coldwell Banker agent to request more information.