This is a carousel with tiles that activate property listing cards. Use the previous and next buttons to navigate.
1/1
$3,000,000
This is a carousel with tiles that activate property listing cards. Use the previous and next buttons to navigate.
1/1
Property Description
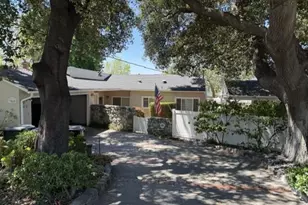
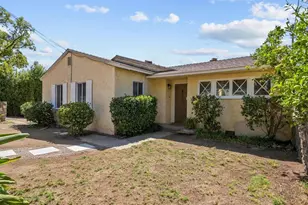
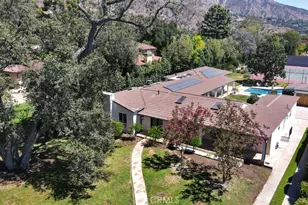
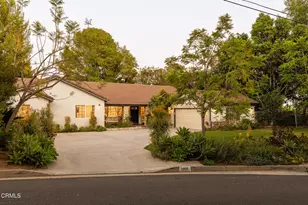
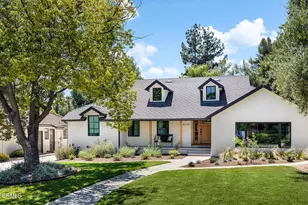
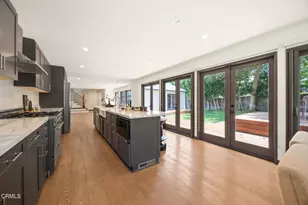
Customized and enhanced, this Modern Ranch was taken to the studs, expanded, and fully renovated inside and out. Easy living and effortless entertaining were top priorities in its thoughtful design. The stunning foyer welcomes you into an expansive great room boasting vaulted ceilings, natural engineered white oak hardwood floors, and picturesque views of the pool, sport court, and mature fruit trees. At the heart of the home is the open chef's kitchen, masterfully outfitted with premium Thermador appliances, including dual ovens, custom wood cabinetry, specialty organizers, a full pantry, and an oversized quartzite island that comfortably seats 4. This inviting kitchen opens seamlessly to a formal dining area with sliding doors, creating a true California indoor-outdoor lifestyle. The sumptuous primary suite serves as a private sanctuary, complete with vaulted ceilings, an expansive customized closet, and a designer full bathroom featuring a separate soaking tub. A separate secondary wing thoughtfully hosts two bedrooms, a full bathroom, and a dedicated laundry room. The main home also features a private office, a powder room, and a versatile bonus room that easily transforms into a fourth bedroom, guest quarters, fitness, gaming or media room. Adding incredible flexibility, the detached two-car garage includes a separate studio room with a 3/4 bathroom, offering the ultimate quiet work-from-home setup. Sparing no expense, the property includes massive infrastructural upgrades: a newly installed 400-amp electrical panel, a CertainTeed Presidential Solaris 50-year roof, Milgard windows, solid Douglas Fir interior doors, a Navien high-efficiency tankless water heater, and a dual-zone HVAC system equipped with Nest thermostats, EV charger, etc. Set on a flat 13,000-square-foot lot, the expansive yard offers endless room for gardening and recreation. Situated in an ultra-convenient location, this home ensures you have more time to enjoy everything La Canada Flintridge has to offer, including its top-rated, award-winning schools.
Full Property Details
Full Property Details for 4735 Indianola Way
General
- Sold For: $3,000,000
- Status: Closed
- Type: Single Family
- Source: MRMLS
- MLS ID: P1-27676
- Added to Site: 54 day(s) ago
Interior
- Rooms/Areas: Walk-In Closet, Entry, Walk-In Pantry, Office, Kitchen, Living Room, Family Room, Primary Suite
- Interior Features: Built-in Features, High Ceilings, Open Floorplan
- Fireplace: Yes
- Fireplace(s): Living Room
- Eating Areas: Breakfast Counter/Bar, Dining Room
- Appliances: Built-In Range, Refrigerator, Range Hood, Dishwasher
- Flooring: Tile, Wood
Rooms
Bathrooms
- Total Bathrooms: 4
- Full Bathrooms: 2
- 3/4 Bathrooms: 1
- Half Bathrooms: 1
Bedrooms
- Total Bedrooms: 4
Other Rooms
- Laundry: Inside, Individual Room
Additional Information
- Pool: Yes
- Pool Description: In-Ground
- Spa Description: None
Exterior
- Deck/Patio: Open Patio
Parking
- Garage: Yes
- Garage Spaces: 2
Location
- County: Los Angeles
- Driving Directions: North on Gould Ave, West on Houseman and south on Indianola. Second house on the west side of the street.
Community
- Community Features: Suburban
Heating & Cooling
- Cooling Type: Central Air
- Heating Type: Forced Air
Utilities
- Sewer: Public Sewer
- Water: Public
Structural Information
- Structure Type: Single Family Residence
- Common Walls: No Common Walls
- Doors: Sliding Doors
- Stories/Levels: One
- Stories Description: One
- Square Feet: 3,113
- Sq. Ft. Source: Taped
- Year Built: 1948
- Year Built Source: Public Records
- Property Condition: Updated/Remodeled
Lot Features
- Property View: None
- Lot Size (Acres): 0.3019
- Lot Size Source: Assessor
- Irrigation System: Sprinkler System
- Lot Description: Cul-de-Sac, Landscaped, Lot 10000-19999 Sqft, Sprinkler System, Back Yard, Lawn
Financial Considerations
- Price Per Sq. Ft.: $963.7
Disclosures and Reports
- Special Conditions: Standard
Get Pre-Approved Today
Schools
Schools serving 4735 Indianola Way
School District:La Caã?±Ada Unified School District
| Name | Grades | Distance |
|---|---|---|
Paradise Canyon Elementary School 471 Knight Way, La Cañada Flintridge, CA 91011 | K-6 | 0.4 mi |
La Canada High School 4463 Oak Grove Dr., La Cañada Flintridge, CA 91011 | 7-12 | 1 mi |
Disclaimer:
School attendance boundaries provided by ATTOM Data Solutions and are for reference only. Contact the school directly to verify enrollment eligibility.
Price & Sales History for 4735 Indianola Way
Date
Details
Price
Change
Source
7/31/2026
Sold
$3,000,000
0.17%
MLS
6/19/2026
Listed
$2,995,000
—
MLS
Disclaimer: Historical sales information is derived from public records provided by the county offices. Information is not guaranteed and should be independently verified.
4735 Indianola Way, La Canada Flintridge, CA 91011 (MLS# P1-27676) is a Single Family property that was sold at $3,000,000 on July 31, 2026. This property was listed by Scherbert + Zastrow from our La Canada Flintridge Office.Want to learn more about 4735 Indianola Way? Do you have questions about finding other Single Family real estate for sale in La Canada Flintridge? You can browse all La Canada Flintridge real estate or contact a Coldwell Banker agent to request more information.