This is a carousel with tiles that activate property listing cards. Use the previous and next buttons to navigate.
1/1
$3,825,000
This is a carousel with tiles that activate property listing cards. Use the previous and next buttons to navigate.
1/1
Property Description
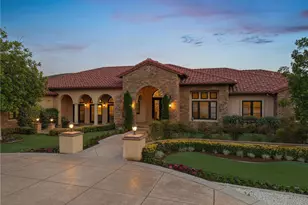
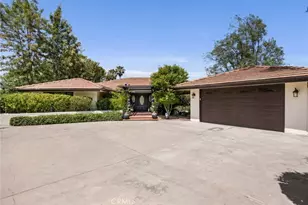
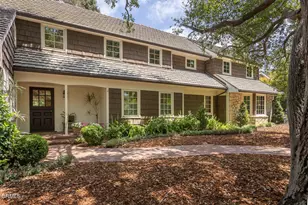
This luxurious Flintridge estate offers rare privacy and has been thoughtfully updated over the years. The home features 5 beds, 4 full baths, 1/2 bath, and located just minutes from downtown La Canada, local schools, and the freeway, yet feels worlds away with sweeping views of downtown Los Angeles and San Gabriel Mountains. From the moment you enter through the secure, beautifully landscaped courtyard and step inside through custom wood double doors, you will see dramatic 19-foot entry ceilings, curved staircase with wrought iron balusters, arched doorways, reclaimed oak and rosewood floors, and detailed crown molding that create a sense of warmth and character that carries throughout the home. The spacious step-down living room features 11-foot ceilings, oversized windows that fill the space with natural light, a grand fireplace, and illuminated built-in shelving. The generous family room offers another fireplace, wet bar with wine cooler, storage closet designed to accommodate larger wine units, and direct access to the private heated pool and patio. Surrounded by lush landscaping, this creates a seamless indoor-outdoor flow that is ideal for entertaining or relaxing. The gourmet kitchen sits beside the casual dining area and provides abundant storage and counter space. A large central island with sink anchors the room, complemented by top-of-the-line appliances, including Sub-Zero refrigerator, Viking 6-burner gas cooktop with griddle and double ovens, separate warming oven, and spacious walk-in pantry. The elegant dining room features double French doors that open to multiple patios designed for outdoor dining and gathering. The outdoor kitchen includes a built-in BBQ, sink, and refrigerator, while a cozy spa with a rock waterfall provides a tranquil place to unwind. Completing the main level is a spacious bedroom, full bathroom, guest powder room, and a well-appointed laundry room. Upstairs, the expansive primary retreat includes vaulted ceilings, fireplace, large walk-in closet, and spa-inspired bathroom with dual sinks, a generous shower, and separate soaking tub. A covered balcony provides peaceful space to enjoy views of the San Gabriel Mountains. The upper level also includes a bedroom with private en-suite bath and 2 additional bedrooms connected by shared bath with dual sink areas and walk-in closets. A 3-car garage with charging station, 7-car motor court, and access to La Canada's award-winning schools complete this exceptional property.
Full Property Details
Full Property Details for 1336 Sugar Loaf Dr
General
- Sold For: $3,825,000
- Status: Closed
- Type: Single Family
- Source: MRMLS
- MLS ID: P1-26251
- Added to Site: 116 day(s) ago
Interior
- Rooms/Areas: Jack & Jill, Primary Bedroom, Entry, Walk-In Pantry, Laundry, Kitchen, Living Room, Main Floor Bedroom, Family Room, Primary Bathroom
- Fireplace: Yes
- Fireplace(s): Primary Bedroom, Gas Starter, Living Room, Family Room
- Appliances: 6 Burner Stove, Microwave, Warming Drawer, Refrigerator, Tankless Water Heater, Free-Standing Range, Double Oven, Gas Oven, Dishwasher
- Flooring: Tile, Wood
Rooms
Bathrooms
- Total Bathrooms: 5
- Full Bathrooms: 4
- Half Bathrooms: 1
Bedrooms
- Total Bedrooms: 5
Other Rooms
- Laundry: Gas Dryer Hookup, Individual Room, Washer Hookup
Additional Information
- Pool: Yes
- Pool Description: In-Ground, Gas Heat
- Spa Description: In-Ground
Exterior
- Deck/Patio: Concrete, Stone
Parking
- Garage: Yes
- Garage Spaces: 3
- Parking: Garage (Two Doors)
Location
- County: Los Angeles
- Driving Directions: South on Chevy Chase from Foothill Blvd., right on Stratford, right on Hamstead, right on Sugar Loaf. Park on Sugar Loaf, and the shuttle will take you up the driveway to the property.
School Information
- Elementary School: LACAN
- High School: LACAN
Community
- Community Features: Horse Trails, Hiking, Foothills
Heating & Cooling
- Cooling Type: Central Air, Zoned
- Heating Type: Zoned, Central
Utilities
- Sewer: Conventional Septic
- Water: Public
Structural Information
- Structure Type: Single Family Residence
- Roof: Tile
- Common Walls: No Common Walls
- Stories/Levels: Two
- Stories Description: Two
- Square Feet: 4,805
- Sq. Ft. Source: Assessor
- Year Built: 2001
- Year Built Source: Assessor
Lot Features
- Property View: Mountain(s), City Lights, Panoramic
- Lot Size (Acres): 0.6396
- Lot Size Source: Assessor
- Irrigation System: Sprinkler System
- Lot Description: 0-1 Unit/Acre
- Fencing (Description): Wrought Iron
Financial Considerations
- Price Per Sq. Ft.: $796.05
Disclosures and Reports
- Special Conditions: Standard
Listed by Compass, Kevin Grahn
Sold by LA Premier Realty, Inc., David Nalbandyan

Get Pre-Approved Today
Schools
Schools serving 1336 Sugar Loaf Dr
School District:La Caã?±Ada Unified School District
| Name | Grades | Distance |
|---|---|---|
La Canada Elementary School, La Cañada Flintridge, CA 4540 Encinas Dr., La Cañada Flintridge, CA 91011 | K-6 | 1.6 mi |
La Canada High School 4463 Oak Grove Dr., La Cañada Flintridge, CA 91011 | 7-12 | 1.5 mi |
Disclaimer:
School attendance boundaries provided by ATTOM Data Solutions and are for reference only. Contact the school directly to verify enrollment eligibility.
Price & Sales History for 1336 Sugar Loaf Dr
Date
Details
Price
Change
Source
5/14/2026
Sold
$3,825,000
-4.26%
MLS
3/19/2026
Listed
$3,995,000
—
MLS
Disclaimer: Historical sales information is derived from public records provided by the county offices. Information is not guaranteed and should be independently verified.
1336 Sugar Loaf Drive, La Canada Flintridge, CA 91011 (MLS# P1-26251) is a Single Family property that was sold at $3,825,000 on May 14, 2026. Want to learn more about 1336 Sugar Loaf Drive? Do you have questions about finding other Single Family real estate for sale in La Canada Flintridge? You can browse all La Canada Flintridge real estate or contact a Coldwell Banker agent to request more information.