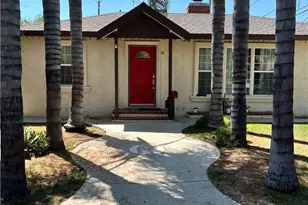
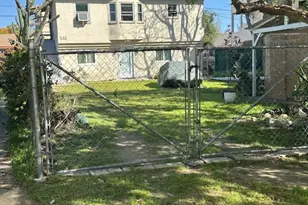
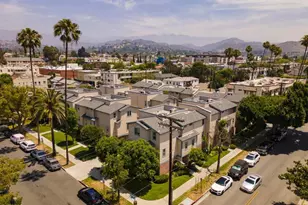
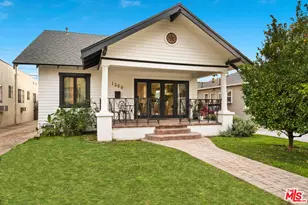
This is a carousel with tiles that activate property listing cards. Use the previous and next buttons to navigate.
1/1
$799,999 Coming Soon
This is a carousel with tiles that activate property listing cards. Use the previous and next buttons to navigate.
1/1
Property Description
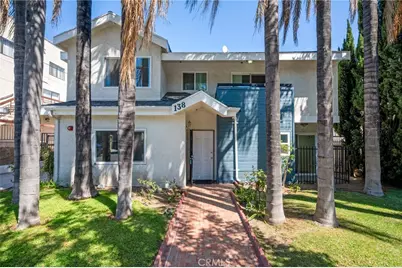
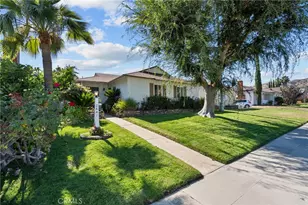
PRIME LOCATION IN GLENDALE! With an impressive 9.6/10 walkability score, this home is within walking distance of the shops and restaurants along Colorado Boulevard and The Americana at Brand.
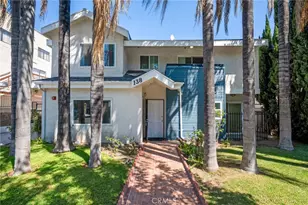
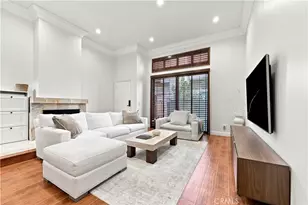
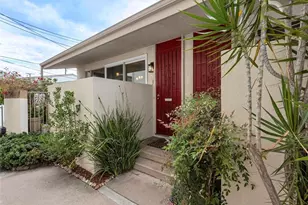
Experience the privacy and space of a DETACHED TOWNHOME with NO SHARED WALLS! This spacious two-level residence offers 3 bedrooms, 3 bathrooms, approximately 1,848 square feet of living space, and a versatile downstairs bonus room-perfect for a home office, guest space, gym, or multigenerational living.
The inviting main level features recessed lighting, while the second level offers conveniently located in-unit laundry with an included LG washer and dryer. Recent 2026 improvements include fresh interior paint throughout-including the closets and stair railings-a new kitchen sink and faucet, and new front gutters. Additional upgrades include double-pane windows and four sliding glass doors replaced in 2019, as well as both upstairs bathrooms updated in 2018. One of the upstairs bedrooms also features a customizable Elfa closet system.
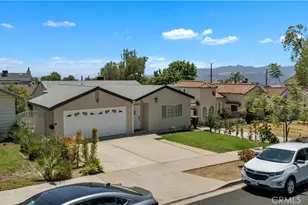
The property includes two side-by-side parking spaces-no tandem parking required. Enjoy the privacy of detached living with a low HOA of just $325 per month. Located less than a mile from the Glendale Central Library and beautifully renovated parks, the home is also just minutes from Porto's Bakery, Erewhon, Whole Foods Market, and an impressive selection of local restaurants and bakeries.
This central location offers convenient access to the Los Angeles Zoo, Universal Studios, museums, Downtown Los Angeles, and Pasadena. A rare opportunity to enjoy the privacy of a detached home, the convenience of townhome living, and the best of Glendale right outside your door!
Full Property Details
Full Property Details for 138 S Adams #1
General
- Price: $799,999
- HOA FEE: $325/month
- Status: Coming Soon
- Type: Townhouse
- Source: MRMLS
- MLS ID: RS26200431
- Updated: 9/13/2026
- Added to Site: 1 day(s) ago
Interior
- Rooms/Areas: Formal Entry, Walk-In Closet, Exercise Room, Primary Bedroom, Entry, Laundry, Bonus Room, Office, Kitchen, Living Room, Family Room, Den, Primary Bathroom
- Interior Features: Balcony, Ceiling Fan(s), Recessed Lighting, Storage, In-Law Floorplan, Granite Counters
- Fireplace: Yes
- Fireplace(s): Gas
- Eating Areas: Dining Room
- Appliances: Microwave, Gas Range
- Flooring: Laminate
Rooms
Bathrooms
- Total Bathrooms: 3
- Full Bathrooms: 3
Bedrooms
- Total Bedrooms: 3
Other Rooms
- Laundry: Gas Dryer Hookup, Washer Hookup, Washer Included, Dryer Included
Additional Information
- Shared Amenities: Management, Maintenance Front Yard, Maintenance Grounds
- Pool Description: None
- Spa Description: None
Exterior
- Deck/Patio: Patio
Parking
- Garage: Yes
- Garage Spaces: 2
- Parking: Garage, Assigned, Side-by-Side, Parking Space
Location
- County: Los Angeles
- Driving Directions: Off Adams St. North of Colorado Blvd. South of Broadway. West of Chevy Chase Dr.
School Information
- School District: Glendale Unified
Community
- Community Features: Curbs, Biking, Storm Drains, Sidewalks
- Assoc. Name: Chateau Adams Condominiums
Heating & Cooling
- Cooling Type: Central Air
- Heating Type: Central
Utilities
- Sewer: Public Sewer
- Water: Public
Structural Information
- Structure Type: Townhouse
- Common Walls: No Common Walls
- Windows: Double-Pane Windows
- Entry Location: 1
- Stories/Levels: Two
- Stories Description: Two
- Square Feet: 1,848
- Sq. Ft. Source: Assessor
- Year Built: 1989
- Year Built Source: Public Records
Unit Information
- Units in Complex: 6
Lot Features
- Property View: None
- Lot Size (Acres): 0.1901
- Lot Size (Sq. Ft.): 8,280
- Lot Size Source: Assessor
- Lot Description: 0-1 Unit/Acre
Financial Considerations
- Price Per Sq. Ft.: $432.9
- Association Fee: $325
- Assoc Fee Freq.: Monthly
Disclosures and Reports
- Special Conditions: Standard
Listed by Keller Williams Pacific Estate, Michael Saldana

Get Pre-Approved Today
Schools
Schools serving 138 S Adams #1
School District:Glendale Unified School District
| Name | Grades | Distance |
|---|---|---|
John Marshall Elementary School, Glendale, CA 1201 E. BRd.way, Glendale, CA 91205 | K-5 | 0.2 mi |
Woodrow Wilson Middle School 1221 Monterey Road, Glendale, CA 91206 | 6-8 | 0.8 mi |
Glendale High School 1440 E. BRd.way, Glendale, CA 91205 | 9-12 | 0.5 mi |
Disclaimer:
School attendance boundaries provided by ATTOM Data Solutions and are for reference only. Contact the school directly to verify enrollment eligibility.
Price & Sales History for 138 S Adams #1
Date
Details
Price
Change
Source
9/13/2026
Listed
$799,999
25%
MLS
7/12/2017
Sold
$640,000
—
Public Record
Disclaimer: Historical sales information is derived from public records provided by the county offices. Information is not guaranteed and should be independently verified.
Tax History
Tax History for 138 S Adams #1
Year
Property Taxes
Change
Tax Assessment
Change
2025
$8,126
—
$742,768
2%
2025
$8,126
2%
$728,205
2%
2024
$7,947
2%
$713,927
2%
2023
$7,767
2%
$699,929
2%
2022
$7,630
2%
$686,206
2%
2021
$7,495
1%
$672,752
1%
2020
$7,387
2%
$665,855
2%
2019
$7,207
1%
$652,800
2%
2018
$7,102
82%
$640,000
86%
2017
$3,899
4%
$344,050
2%
2016
$3,766
2%
$337,305
2%
2015
$3,690
1%
$332,239
2%
2014
$3,662
2%
$325,731
—
2013
$3,583
—
$324,260
—
Disclaimer: Historical tax information is derived from public records provided by the county offices. Information is not guaranteed and should be independently verified.
Estimate the Cost
Estimate the Cost for 138 S Adams #1
138 S Adams #1, Glendale, CA 91205 (MLS# RS26200431) is a Townhouse property with 3 bedrooms and 3 full bathrooms. 138 S Adams #1 is currently listed for $799,999 and was received on September 13, 2026. Want to learn more about 138 S Adams #1? Do you have questions about finding other Townhouse real estate for sale in Glendale? You can browse all Glendale real estate or contact a Coldwell Banker agent to request more information.