This is a carousel with tiles that activate property listing cards. Use the previous and next buttons to navigate.
1/19
$449,000 Just Listed
This is a carousel with tiles that activate property listing cards. Use the previous and next buttons to navigate.
1/19
Property Description
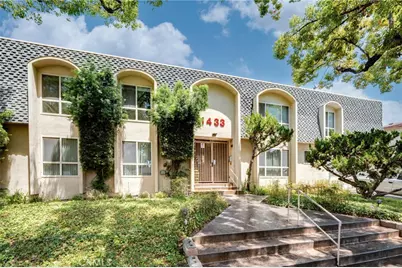
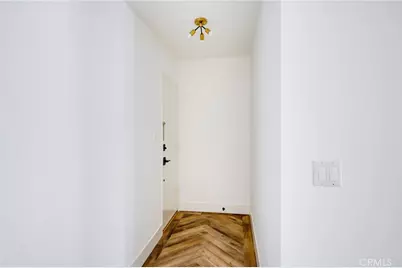
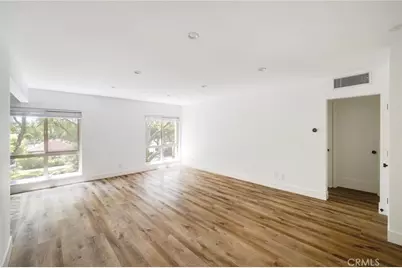
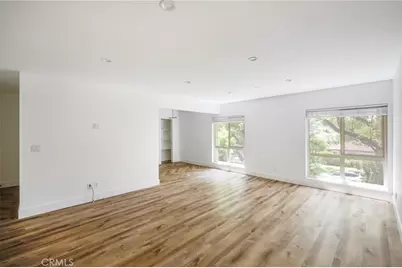
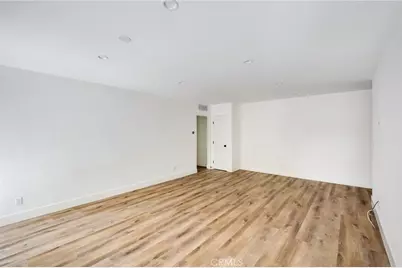
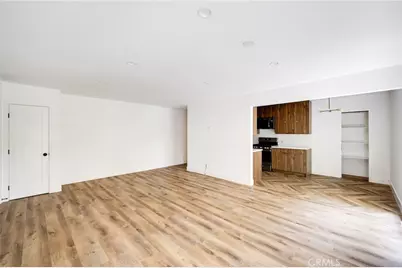
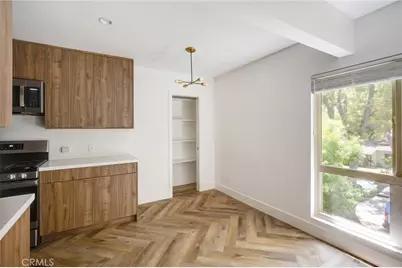
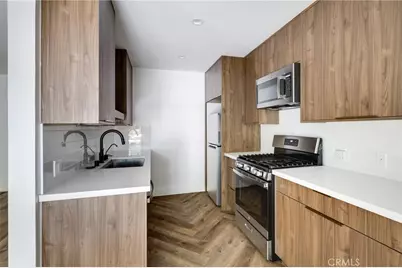
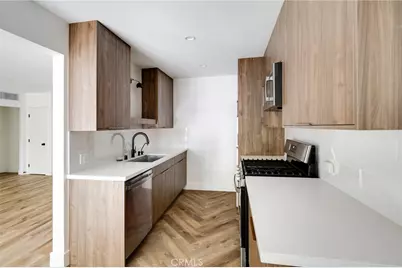
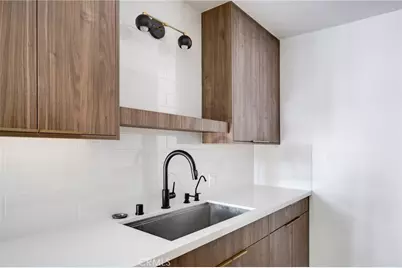
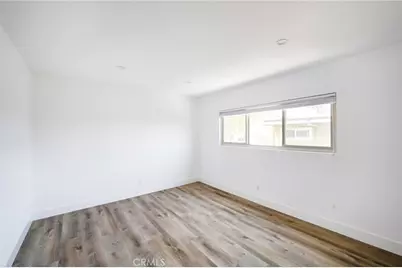
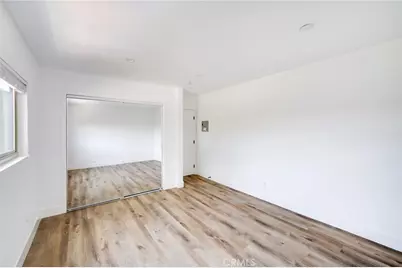
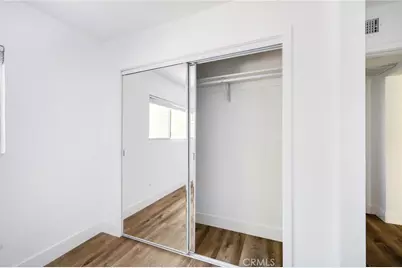
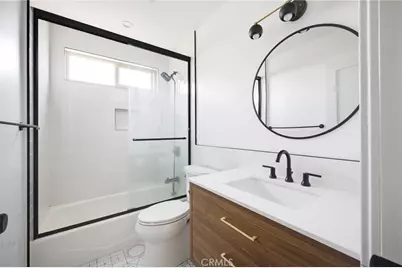
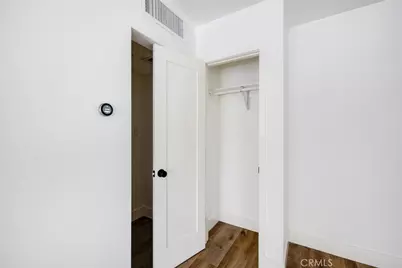
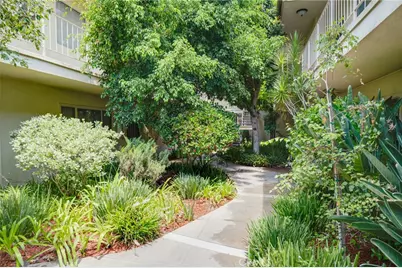
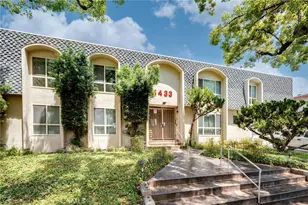
Welcome to this newly remodeled top level front unit condominium located in the Somerset neighborhood of Glendale. The tastefully updated large apartment is light and bright with large windows that accompany the Mid-Century features to compliment the buildings exterior vibes, yet it has elegant modern features for anyone to enjoy. The kitchen features custom cabinetry, quarts counter tops, a full pantry closet, stainless steel appliances, vinyl flooring to withstand all the wear and tear, and a fully updated bathroom with custom tile work and vanity to compliment the entire look. Other upgrades include newer LED lighting, gorgeous light fixtures, a newer central air and heat system.
Full Property Details
Full Property Details for 1433 Rock Glen #18
General
- Price: $449,000
- HOA FEE: $420/month
- Status: Active
- Type: Condo
- Source: MRMLS
- MLS ID: GD26235797
- Updated: 11/4/2026
- Days on Market: 1 days
- Added to Site: 2 day(s) ago
Interior
- Rooms/Areas: Kitchen, Living Room
- Interior Features: Dumbwaiter
- Fireplace(s): None
- Appliances: 6 Burner Stove, Convection Oven, Gas Cooktop, Microwave, Refrigerator, Dishwasher
Rooms
Bathrooms
- Total Bathrooms: 1
- Full Bathrooms: 1
Bedrooms
- Total Bedrooms: 1
Other Rooms
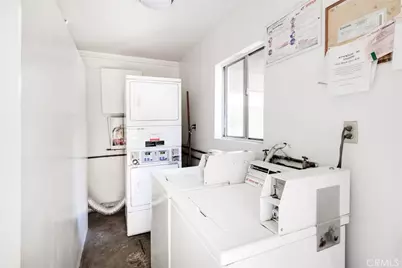
- Laundry: Community
Additional Information
- Shared Amenities: Other
- Pool Description: None
Parking
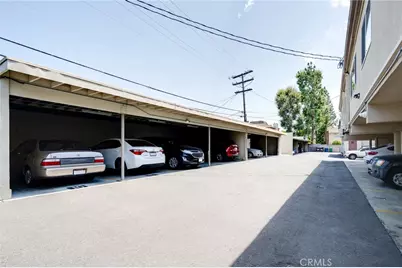
- Garage: Yes
- Garage Spaces: 1
Location
- County: Los Angeles
- Driving Directions: Head south on Verdugo Rd. and make left onto Rock Glen. Complex will be on the left. Cross Streets: Verdugo Road
School Information
- School District: Glendale Unified
Community
- Community Features: Street Lights, Suburban
- Assoc. Name: JPMC Property Management
Heating & Cooling
- Cooling Type: Central Air
- Heating Type: Forced Air
Utilities
- Sewer: Public Sewer
- Water: Public
Structural Information
- Structure Type: Condominium
- Common Walls: No Common Walls
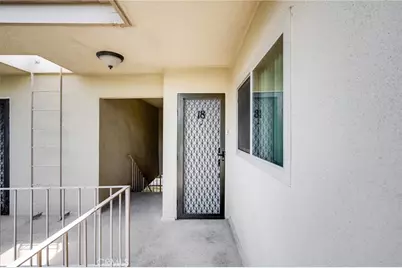
- Entry Location: 2
- Stories/Levels: One
- Stories Description: One
- Square Feet: 735
- Sq. Ft. Source: Assessor
- Year Built: 1970
- Year Built Source: Assessor
Unit Information
- Units in Complex: 18
Lot Features
- Property View: None
- Lot Size (Acres): 0.4568
- Lot Size (Sq. Ft.): 19,898
- Lot Size Source: Assessor
Financial Considerations
- Price Per Sq. Ft.: $610.88
- Association Fee: $420
- Assoc Fee Freq.: Monthly
Disclosures and Reports
- Special Conditions: Trust
Listed by NextHome Luxe Group, Sean Baroni
Get Pre-Approved Today
Schools
Schools serving 1433 Rock Glen #18
School District:Glendale Unified School District
| Name | Grades | Distance |
|---|---|---|
John Muir Elementary School, Glendale, CA 912 South Chevy Chase Drive, Glendale, CA 91205 | K-6 | 0.5 mi |
Woodrow Wilson Middle School 1221 Monterey Road, Glendale, CA 91206 | 6-8 | 1.1 mi |
Glendale High School 1440 E. BRd.way, Glendale, CA 91205 | 9-12 | 0.4 mi |
Disclaimer:
School attendance boundaries provided by ATTOM Data Solutions and are for reference only. Contact the school directly to verify enrollment eligibility.
Price & Sales History for 1433 Rock Glen #18
Date
Details
Price
Change
Source
11/03/2026
Listed
$449,000
—
MLS
Disclaimer: Historical sales information is derived from public records provided by the county offices. Information is not guaranteed and should be independently verified.
Estimate the Cost
Estimate the Cost for 1433 Rock Glen #18
1433 Rock Glen #18, Glendale, CA 91205 (MLS# GD26235797) is a Condo property with 1 bedroom and 1 full bathroom. 1433 Rock Glen #18 is currently listed for $449,000 and was received on November 03, 2026. Want to learn more about 1433 Rock Glen #18? Do you have questions about finding other Condo real estate for sale in Glendale? You can browse all Glendale real estate or contact a Coldwell Banker agent to request more information.