This is a carousel with tiles that activate property listing cards. Use the previous and next buttons to navigate.
1/1
$1,619,000
This is a carousel with tiles that activate property listing cards. Use the previous and next buttons to navigate.
1/1
Property Description
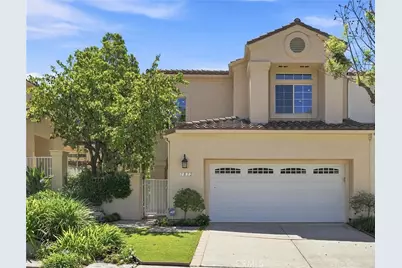
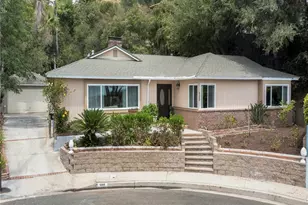
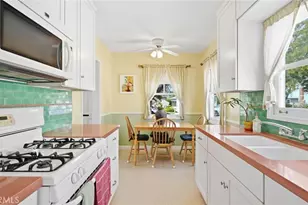
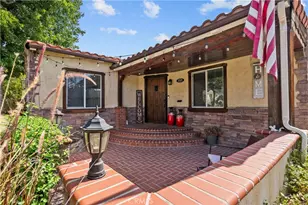
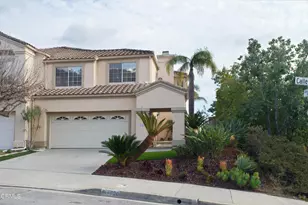
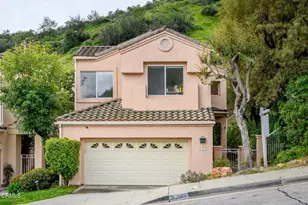
Views! Views! Views!!! This beautifully maintained 3 Bed/2.5 Bath and Den residence in the Rancho San Rafael community welcomes you with soaring ceilings, abundant natural light, and an open, airy floor plan designed for comfortable everyday living and effortless entertaining. Expansive windows flood the interior, especially the open Living Room, with natural light. The spacious Kitchen features lots of cabinet space, countertops, stainless steel appliances, and a generous peninsula with bar seating. It opens seamlessly to the dining area and inviting family room, complete with custom built-in cabinetry, a cozy fireplace, and French doors leading to the private backyard. Dedicated Laundry Room with utility sink and direct garage access adds great practicality. Upstairs, an open loft-style hallway overlooks the main living area, enhancing the home's spacious feel while providing architectural character. High ceilings and skylights further brighten the upper level. Well sized Master Bedroom has fantastic Mountain views and its own fireplace for extra comfort. Master Bathroom is also spacious and enjoys His and Her Sinks, Stand-alone Shower, and Bathtub with more beautiful Mountain views. Outside enjoy a private patio and landscaped yard-ideal for outdoor dining, relaxing, or entertaining. With its bright interiors, quality finishes, generous storage, and well-designed layout, this home offers the perfect blend of style, comfort, and functionality while ideally located in a well maintained community. Enjoy amenities including Swimming Pools, Spa, Tennis Courts, Playground, and Recreation Room.
Full Property Details
Full Property Details for 1812 Calle Suenos
General
- Sold For: $1,619,000
- HOA FEE: $390/month
- Status: Closed
- Type: Single Family
- Source: MRMLS
- MLS ID: GD26168593
- Added to Site: 54 day(s) ago
Interior
- Rooms/Areas: Formal Entry, Walk-In Closet, Laundry, All Bedrooms Up, Kitchen, Living Room, Family Room, Loft, Primary Suite
- Interior Features: Beamed Ceilings, Living Room Deck Attached, Two-Story Ceilings, Open Floorplan
- Fireplace: Yes
- Fireplace(s): Primary Bedroom, Living Room, Family Room
- Eating Areas: Breakfast Counter/Bar, Family Kitchen, In Living Room, Dining Room, In Kitchen, Breakfast Nook
- Appliances: Convection Oven, Gas Cooktop, Disposal, Microwave, Free-Standing Range, Electric Oven, Freezer, Dishwasher
- Flooring: Carpet, Wood
Rooms
Bathrooms
- Total Bathrooms: 3
- Full Bathrooms: 2
- Half Bathrooms: 1
Bedrooms
- Total Bedrooms: 3
Other Rooms
- Laundry: Inside, Gas Dryer Hookup, Individual Room
Additional Information
- Shared Amenities: Tennis Court(s), Pool, Recreation Room, Spa/Hot Tub
- Pool Description: Community
- Spa Description: Community
Exterior
- Deck/Patio: Open Patio, Rear Porch
Parking
- Garage: Yes
- Garage Spaces: 2
- Carport Spaces: 2
- Parking: Garage (Direct Access), Asphalt, Driveway
Location
- County: Los Angeles
- Driving Directions: East on San Rafael, RT on Calle Primavera, LT on Calle Suenos.
School Information
- School District: Glendale Unified
Community
- Community Features: Curbs, Sidewalks
- Assoc. Name: PMP Management
Heating & Cooling
- Cooling Type: Central Air
- Heating Type: Central
Utilities
- Sewer: Public Sewer
- Water: Public
Structural Information
- Architectural Style: Mediterranean
- Structure Type: Single Family Residence
- Foundation: Slab
- Roof: Spanish Tile
- Common Walls: 1 Common Wall
- Disability Access: Parking
- Entry Location: Ground
- Stories/Levels: Two
- Stories Description: Two
- Square Feet: 2,451
- Sq. Ft. Source: Assessor
- Year Built: 1990
- Year Built Source: Assessor
- Property Condition: Turnkey
Lot Features
- Property View: Mountain(s), Trees/Woods, Valley
- Lot Size (Acres): 0.0941
- Lot Size Source: Assessor
- Lot Description: Cul-de-Sac
- Fencing (Description): Wrought Iron
Financial Considerations
- Price Per Sq. Ft.: $660.55
- Association Fee: $390
- Assoc Fee Freq.: Monthly
Disclosures and Reports
- Special Conditions: Standard
Listed by Keller Williams Realty La Cana, Michelle Ko
Sold by Berkshire Hathaway HomeServices California Properties, Lisa Weber

Get Pre-Approved Today
Schools
Schools serving 1812 Calle Suenos
School District:Glendale Unified School District
| Name | Grades | Distance |
|---|---|---|
Verdugo Woodlands Elementary School 1751 North Verdugo Road, Glendale, CA 91208 | K-6 | 0.9 mi |
Woodrow Wilson Middle School 1221 Monterey Road, Glendale, CA 91206 | 6-8 | 1.5 mi |
Glendale High School 1440 E. BRd.way, Glendale, CA 91205 | 9-12 | 1.7 mi |
Disclaimer:
School attendance boundaries provided by ATTOM Data Solutions and are for reference only. Contact the school directly to verify enrollment eligibility.
Price & Sales History for 1812 Calle Suenos
Date
Details
Price
Change
Source
8/25/2026
Sold
$1,619,000
1.25%
MLS
8/03/2026
Listed
$1,599,000
—
MLS
Disclaimer: Historical sales information is derived from public records provided by the county offices. Information is not guaranteed and should be independently verified.
1812 Calle Suenos, Glendale, CA 91208 (MLS# GD26168593) is a Single Family property that was sold at $1,619,000 on August 25, 2026. Want to learn more about 1812 Calle Suenos? Do you have questions about finding other Single Family real estate for sale in Glendale? You can browse all Glendale real estate or contact a Coldwell Banker agent to request more information.