This is a carousel with tiles that activate property listing cards. Use the previous and next buttons to navigate.
1/50
$1,795,000 Just Listed
This is a carousel with tiles that activate property listing cards. Use the previous and next buttons to navigate.
1/50
Property Description
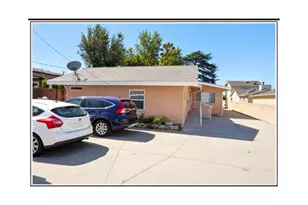
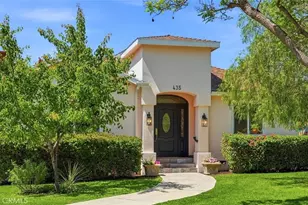
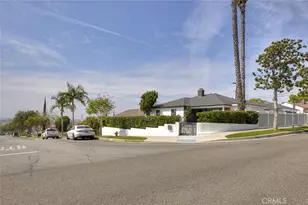
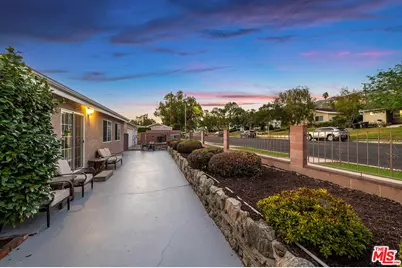
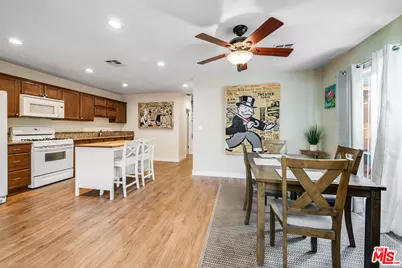
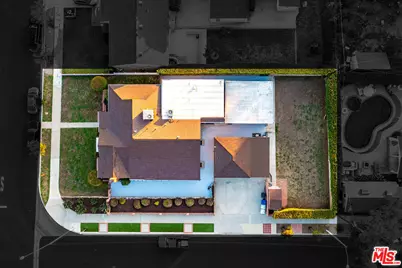
Welcome to this exceptional Burbank property offering incredible flexibility and income potential on a spacious 11,034 square foot corner lot with stunning Verdugo Mountain views. Spanning 2,981 square feet total, the fully fenced property features three separate living spaces, each with its own private entrance and full kitchen: the main residence is split into two wings, a 1,302-square-foot unit offering 3 bedrooms and 1 bath, and a 1,215-square-foot unit offering 3 bedrooms and 2 baths, alongside a detached 464-square-foot guest house with 1 bedroom and 1 bath, ideal for extended family, rental income, or a private home office setup. Warm hardwood and tile flooring, classic architectural details, and bright, functional layouts run throughout the interiors, while a detached 3-car garage adds valuable storage and parking. The expansive backyard offers exciting potential for further development, whether it's a sparkling pool, outdoor kitchen and BBQ area, or an entertainer's dream setup, all within a private, gated setting. Ideally located in a desirable Burbank neighborhood, this rare multi-unit property presents an incredible opportunity for multigenerational living, rental income, or long-term investment.
Full Property Details
Full Property Details for 537 Stanford Rd
General
- Price: $1,795,000
- Status: Active
- Type: Single Family
- Source: CLAW
- MLS ID: 26990907
- Updated: 9/22/2026
- Added to Site: 1 day(s) ago
Interior
- Rooms/Areas: Basement, Dining Area, Patio Open, Living Room, Guest House, Entry, Primary Bedroom, Walk-In Closet
- Interior Features: Built-Ins, Open Floor Plan, Mirrored Closet Door(s), Recessed Lighting, Storage Space
- Fireplace: Yes
- Number of Fireplaces: 1
- Eating Areas: Breakfast Area, Dining Area, In Kitchen
- Cooking Appliances: Built-Ins, Double Oven, Gas, Range, Range Hood
- Furnishings: Unfurnished
- Flooring: Hardwood, Tile
Rooms
Bathrooms
- Total Bathrooms: 4
- Full Bathrooms: 4
- Bathroom Features: Linen Closet, Shower Stall, Tile
Bedrooms
- Total Bedrooms: 7
Other Rooms
- Laundry: Garage
Additional Information
- Pool Description: Room For
- Spa Description: None
- Security/Safety: Carbon Monoxide Detector(s), Exterior Security Lights, Gated, Owned, Smoke Detector
- Other Features: GuestHouse
Exterior
- Deck/Patio: Concrete Slab, Open Patio
Parking
- Garage: Yes
- Garage Spaces: 3
- Garage Description: Built-In Storage, Direct Entrance, Door Opener, Driveway, Garage - 3 Car, Garage Is Detached
Location
- Area: Burbank
- County: Los Angeles
- Driving Directions: Between N. Kenneth Rd and N. Glenoaks Blvd.
- Direction Faces: South
Heating & Cooling
- Cooling Type: Central
- Heating Type: Central
Utilities
- Sewer: In Street
- Water: Public
Structural Information
- Architectural Style: Traditional
- Structure Type: Single Family Residence
- Exterior Const.: Stucco
- Roof: Shingle
- Common Walls: Detached/No Common Walls
- Windows: Custom Window Covering, Screens, Window Blinds, Double-Pane Windows
- Entry Location: Ground Level w/steps
- Stories/Levels: 1
- Square Feet: 2,981
- Sq. Ft. Source: Taped
- Year Built: 1944
- Year Built Source: Assessor
- Other Struct. Feat.: Rain Gutters, Slab, Sliding Glass Doors, Sprinkler System
Additional Structures
- Other Structures: GuestHouse
Lot Features
- Property View: Hills, Mountains, Trees/Woods
- Lot Size (Acres): 0.2535
- Lot Size: 11034
- Lot Size Source: Assessor
- Lot Dimensions: 75 x 148
- Irrigation System: Sprinkler System, Sprinkler Timer
- Lot Features: Corner Lot
- Zoning: BUR1YY
- Lot Description: Back Yard, Exterior Security Lights, Fenced, Front Yard, Yard, Sidewalks
Financial Considerations
- Price Per Sq. Ft.: $602.15
- Assessment Year: 1944
Disclosures and Reports
- Disclosures/Reports: As Is
- APN: 2469-024-012
Listed by Compass, Craig Strong
Get Pre-Approved Today
Schools
Schools serving 537 Stanford Rd
School District:Burbank Unified School District
| Name | Grades | Distance |
|---|---|---|
Thomas Jefferson Elementary School, Burbank, CA 1900 North 6th Street, Burbank, CA 91504 | K-5 | 0.2 mi |
John Muir Middle School, Burbank, CA 1111 North Kenneth Road, Burbank, CA 91504 | 6-8 | 0.8 mi |
Burbank High School 902 North 3rd Street, Burbank, CA 91502 | 9-12 | 1 mi |
Disclaimer:
School attendance boundaries provided by ATTOM Data Solutions and are for reference only. Contact the school directly to verify enrollment eligibility.
Price & Sales History for 537 Stanford Rd
Date
Details
Price
Change
Source
9/22/2026
Listed
$1,795,000
—
MLS
Disclaimer: Historical sales information is derived from public records provided by the county offices. Information is not guaranteed and should be independently verified.

Tax History
Tax History for 537 Stanford Rd
Year
Property Taxes
Change
Tax Assessment
Change
2025
$7,528
—
$659,008
2%
2025
$7,528
4%
$646,092
4%
2023
$7,225
5%
$621,006
2%
2022
$6,904
1%
$608,830
2%
2021
$6,867
1%
$596,893
1%
2020
$6,791
3%
$590,774
2%
2019
$6,594
3%
$579,191
2%
2018
$6,400
2%
$567,835
2%
2017
$6,267
3%
$556,702
2%
2016
$6,061
2%
$545,787
2%
2015
$5,939
—
$537,589
2%
2014
$5,927
1%
$527,060
—
2013
$5,878
—
$524,679
—
Disclaimer: Historical tax information is derived from public records provided by the county offices. Information is not guaranteed and should be independently verified.
Estimate the Cost
Estimate the Cost for 537 Stanford Rd
537 Stanford Rd, Burbank, CA 91504 (MLS# 26990907) is a Single Family property with 7 bedrooms and 4 full bathrooms. 537 Stanford Rd is currently listed for $1,795,000 and was received on September 22, 2026. Want to learn more about 537 Stanford Rd? Do you have questions about finding other Single Family real estate for sale in Burbank? You can browse all Burbank real estate or contact a Coldwell Banker agent to request more information.