This is a carousel with tiles that activate property listing cards. Use the previous and next buttons to navigate.
1/35
$949,000 Sale Pending
This is a carousel with tiles that activate property listing cards. Use the previous and next buttons to navigate.
1/35
Property Description
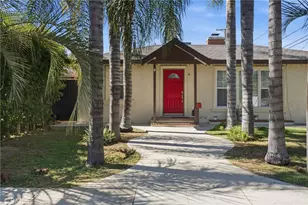
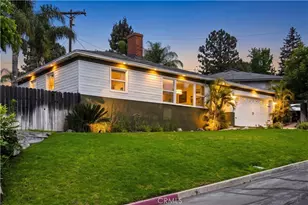
This updated 2-bedroom, 1-bath home at 3753 Pontiac Street offers a great blend of modern upgrades and classic La Crescenta-Glendale charm in a sought-after foothill location. Inside, an open living and dining area with newer hardwood floors and abundant natural light creates a comfortable space for everyday living and hosting. The remodeled kitchen features sleek cabinetry, solid-surface counters, mosaic tile backsplash, and stainless-steel appliances, with a convenient layout that connects to the backyard for easy indoor-outdoor enjoyment. The two bedrooms are nicely sized, and the home includes an updated ABS sewer line and copper plumbing, adding practical value and reliability.
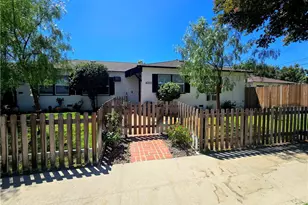
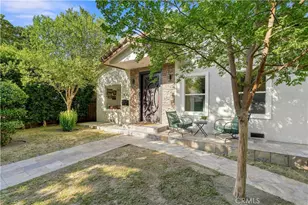
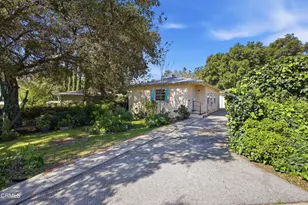
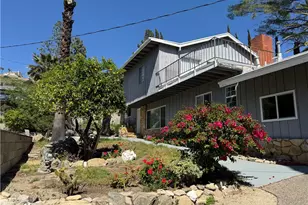
Outside, the attached 2-car garage and large driveway with room for up to four vehicles provide excellent parking and storage flexibility. Multiple backyard storage sheds offer space for tools, hobbies, or seasonal items, while the covered patio is ideal for outdoor dining and relaxation. Mature landscaping includes Italian cypress, palm trees, colorful bougainvillea, and other established greenery that contribute to privacy and a vibrant setting.
This property is located within a Blue Ribbon school district, with nearby schools such as Dunsmore Elementary, Rosemont Middle, and Crescenta Valley High (buyers are strongly advised to verify all schools, programs, and attendance boundaries independently). Just a short distance away, Foothill Boulevard and the Montrose Shopping Park offer a variety of dining options plus the popular Montrose Farmers Market, adding convenient access to local eateries and fresh, seasonal fare.
Full Property Details
Full Property Details for 3753 Pontiac
General
- Price: $949,000
- Status: Pending
- Type: Single Family
- Source: MRMLS
- MLS ID: BB26153966
- Updated: 8/7/2026
- Days on Market: 47 days
- Added to Site: 47 day(s) ago
Interior
- Rooms/Areas: Kitchen, Living Room
- Fireplace(s): None
- Appliances: Refrigerator, Tankless Water Heater, Gas Range, Gas Oven, Dishwasher
- Flooring: Wood
Rooms
Bathrooms
- Total Bathrooms: 1
- Full Bathrooms: 1
Bedrooms
- Total Bedrooms: 2
Other Rooms
- Laundry: In Garage
Additional Information
- Pool Description: None
Parking
- Garage: Yes
- Garage Spaces: 2
- Parking: Garage
Location
- County: Los Angeles
- Driving Directions: Corner of Boston and Pontiac
School Information
- School District: Glendale Unified
Community
- Community Features: BLM/National Forest, Foothills
Heating & Cooling
- Cooling Type: Central Air
- Heating Type: Central
Utilities
- Sewer: Public Sewer
- Water: Public
Structural Information
- Structure Type: Single Family Residence
- Foundation: Raised
- Roof: Asphalt
- Common Walls: No Common Walls
- Entry Location: 1
- Stories/Levels: One
- Stories Description: One
- Square Feet: 916
- Sq. Ft. Source: Assessor
- Year Built: 1948
- Year Built Source: Assessor
- Property Condition: Turnkey
Lot Features
- Property View: Mountain(s), Hills
- Lot Size (Acres): 0.1282
- Lot Size (Sq. Ft.): 5,583
- Lot Size Source: Assessor
- Lot Description: Rectangular Lot, 0-1 Unit/Acre, Front Yard, Back Yard, Lawn, Yard
Financial Considerations
- Price Per Sq. Ft.: $1,036.03
Disclosures and Reports
- Special Conditions: Standard
Listed by Compass, Daniel Shalvardzhyan
Get Pre-Approved Today
Schools
Schools serving 3753 Pontiac
School District:Glendale Unified School District
| Name | Grades | Distance |
|---|---|---|
Dunsmore Elementary School 4717 Dunsmore Ave., La Crescenta-Montrose, CA 91214 | K-6 | 0.2 mi |
Rosemont Middle School 4725 Rosemont Ave., La Crescenta-Montrose, CA 91214 | 7-8 | 1.7 mi |
Crescenta Valley High School 2900 Comm Ave., La Crescenta-Montrose, CA 91214 | 9-12 | 1.6 mi |
Disclaimer:
School attendance boundaries provided by ATTOM Data Solutions and are for reference only. Contact the school directly to verify enrollment eligibility.
Price & Sales History for 3753 Pontiac
Date
Details
Price
Change
Source
7/14/2026
Listed
$949,000
69.46%
MLS
7/06/2005
Sold
$560,000
—
Public Record
Disclaimer: Historical sales information is derived from public records provided by the county offices. Information is not guaranteed and should be independently verified.
Tax History
Tax History for 3753 Pontiac
Year
Property Taxes
Change
Tax Assessment
Change
2025
$8,507
—
$780,576
2%
2025
$8,507
4%
$765,272
4%
2023
$8,160
2%
$735,557
2%
2022
$8,017
2%
$721,135
2%
2021
$7,884
7%
$706,996
7%
2020
$7,373
1%
$663,000
—
2019
$7,334
—
$663,000
—
2018
$7,311
11%
$663,000
12%
2017
$6,576
15%
$593,000
14%
2016
$5,716
1%
$520,000
—
2015
$5,683
11%
$520,000
13%
2014
$5,110
2%
$461,400
—
2013
$5,021
—
$461,400
—
Disclaimer: Historical tax information is derived from public records provided by the county offices. Information is not guaranteed and should be independently verified.
Estimate the Cost
Estimate the Cost for 3753 Pontiac
3753 Pontiac, Glendale, CA 91214 (MLS# BB26153966) is a Single Family property with 2 bedrooms and 1 full bathroom. 3753 Pontiac is currently listed for $949,000 and was received on July 14, 2026. Want to learn more about 3753 Pontiac? Do you have questions about finding other Single Family real estate for sale in Glendale? You can browse all Glendale real estate or contact a Coldwell Banker agent to request more information.