This is a carousel with tiles that activate property listing cards. Use the previous and next buttons to navigate.
1/1
$1,750,000
This is a carousel with tiles that activate property listing cards. Use the previous and next buttons to navigate.
1/1
Property Description
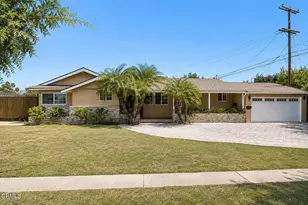
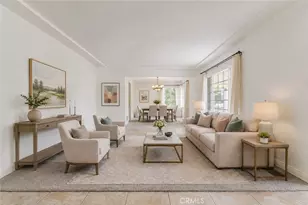
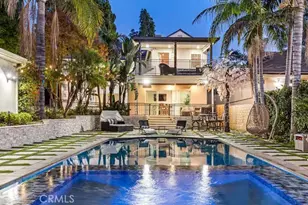
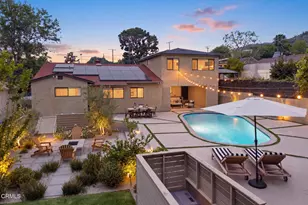
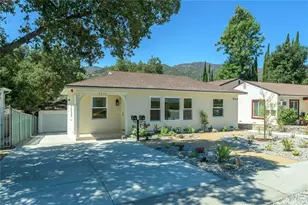
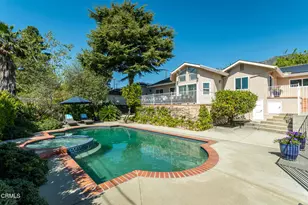
Tucked away in the private Glenwood Oaks enclave of Crescenta Highlands, this beautifully updated home offers a rare blend of refined living and natural serenity. From the moment you arrive, the property evokes a sense of peaceful retreat--feeling worlds away from the city while remaining conveniently close to everything you need. Inside, the home features two spacious, light-filled living rooms with natural hardwood floors. One showcases a cozy fireplace, while the other is enhanced by custom built-in cabinetry. Both spaces open through elegant French doors to private outdoor patios, creating a seamless connection between indoor comfort and outdoor living. The chef's kitchen is thoughtfully designed for both everyday use and entertaining, featuring a professional-grade gas cooktop, double ovens with rotisserie, a Sub-Zero refrigerator, stone countertops, and a peninsula with seating. Adjacent to the kitchen, the dining area offers custom built-in seating--perfect for gathering with family and friends.Three generously sized bedrooms provide comfort and functionality, each complete with custom built-in closets. The two bathrooms are finished with exceptional attention to detail, including custom white oak cabinetry, marble and limestone countertops, Zellige and Cle tile, and designer plumbing fixtures. An effortless indoor-outdoor flow leads to the backyard, where lush landscaping surrounds multiple areas for lounging, dining, and entertaining. The grotto-style pool and spa--with a cascading waterfall--create a tranquil, resort-like setting ideal for relaxing at the end of the day. Just moments away, a nearby trailhead with a flowing stream offers an easy escape into nature. With close proximity to CV Park, a dog park, local eateries, boutiques, Montrose Shopping Park, and award-winning Blue Ribbon schools, this exceptional property offers both peaceful seclusion and vibrant community living that will be coveted by many.
Full Property Details
Full Property Details for 3818 Cedarbend Dr
General
- Sold For: $1,750,000
- Status: Closed
- Type: Single Family
- Source: MRMLS
- MLS ID: P1-26559
- Added to Site: 97 day(s) ago
Interior
- Rooms/Areas: Laundry, All Bedrooms Up, Kitchen, Living Room, Family Room
- Interior Features: Beamed Ceilings, Crown Molding, Built-in Features, Ceiling Fan(s), Recessed Lighting, Stone Counters, Wired for Sound
- Fireplace: Yes
- Fireplace(s): Gas, Raised Hearth
- Eating Areas: Breakfast Counter/Bar, Family Kitchen, Area
- Appliances: Water Heater, Microwave, Self Cleaning Oven, Gas Water Heater, Vented Exhaust Fan, Gas Oven, Dishwasher
- Flooring: Wood
Rooms
Bathrooms
- Total Bathrooms: 2
- Full Bathrooms: 1
- 3/4 Bathrooms: 1
Bedrooms
- Total Bedrooms: 3
Other Rooms
- Laundry: In Garage
Additional Information
- Pool: Yes
- Pool Description: In-Ground, Waterfall, Private, Heated
- Spa Description: In-Ground, Private, Heated
Exterior
- Deck/Patio: Patio, Slab, Deck
Parking
- Garage: Yes
- Garage Spaces: 2
- Parking: Garage, Garage (Direct Access), Driveway, Built-In Storage, Private
Location
- County: Los Angeles
- Driving Directions: From Honolulu Aveenue:South onto Boston Avenue, turn left onto El Lado Drive, turn right onto Forestglen Drive, turn right onto Cedarbend Drive. House is on left side of street.
- Direction Faces: North
School Information
- Middle School: ROSEMO
- High School: CREVAL
Community
- Community Features: Gutters, Curbs, Dog Park, Storm Drains, Sidewalks, Park
Heating & Cooling
- Cooling Type: Central Air
- Heating Type: Central
Utilities
- Sewer: Public Sewer
- Water: Public
Structural Information
- Architectural Style: Traditional
- Structure Type: Single Family Residence
- Construction: Stucco
- Foundation: Raised
- Common Walls: No Common Walls
- Windows: Casement Windows
- Doors: French Doors
- Stories/Levels: Multi/Split
- Stories Description: Multi/Split
- Square Feet: 1,761
- Sq. Ft. Source: Public Records
- Year Built: 1960
- Year Built Source: Public Records
- Property Condition: Turnkey, Updated/Remodeled
Lot Features
- Property View: Mountain(s)
- Lot Size (Acres): 0.2
- Lot Size Source: Public Records
- Irrigation System: Sprinkler System
- Lot Description: Landscaped, Sprinklers Timer, Park Nearby, Sprinkler System, Back Yard, Sprinklers in Rear
- Fencing (Description): Wood
Financial Considerations
- Price Per Sq. Ft.: $993.75
Disclosures and Reports
- Special Conditions: Standard
- Inclusions: Tesla charger.
Listed by Compass, Jason Winicki
Sold by Sotheby's International Realty, Enzo Ricciardelli

Get Pre-Approved Today
Schools
Schools serving 3818 Cedarbend Dr
School District:Glendale Unified School District
| Name | Grades | Distance |
|---|---|---|
Abraham Lincoln Elementary School, La Crescenta-Montrose, CA 4310 New York Ave., La Crescenta-Montrose, CA 91214 | K-6 | 0.6 mi |
Rosemont Middle School 4725 Rosemont Ave., La Crescenta-Montrose, CA 91214 | 7-8 | 1.5 mi |
Crescenta Valley High School 2900 Comm Ave., La Crescenta-Montrose, CA 91214 | 9-12 | 1.2 mi |
Disclaimer:
School attendance boundaries provided by ATTOM Data Solutions and are for reference only. Contact the school directly to verify enrollment eligibility.
Price & Sales History for 3818 Cedarbend Dr
Date
Details
Price
Change
Source
6/16/2026
Sold
$1,750,000
-4.11%
MLS
4/05/2026
Listed
$1,825,000
—
MLS
Disclaimer: Historical sales information is derived from public records provided by the county offices. Information is not guaranteed and should be independently verified.
3818 Cedarbend Drive, Glendale, CA 91214 (MLS# P1-26559) is a Single Family property that was sold at $1,750,000 on June 16, 2026. Want to learn more about 3818 Cedarbend Drive? Do you have questions about finding other Single Family real estate for sale in Glendale? You can browse all Glendale real estate or contact a Coldwell Banker agent to request more information.