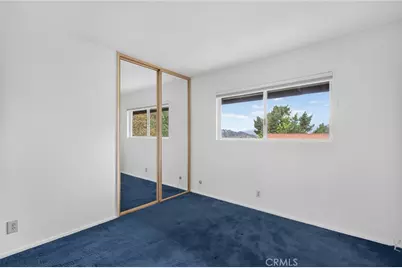
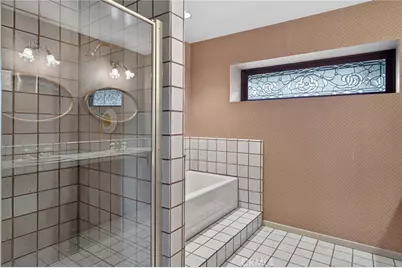
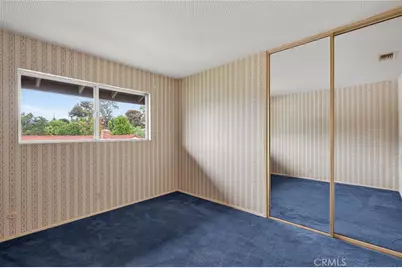
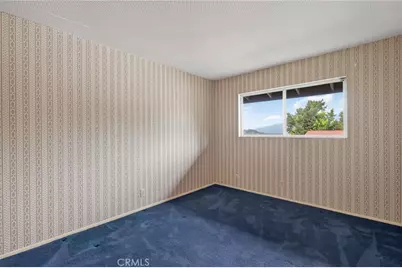
This is a carousel with tiles that activate property listing cards. Use the previous and next buttons to navigate.
1/46
$2,349,000 Just Listed
This is a carousel with tiles that activate property listing cards. Use the previous and next buttons to navigate.
1/46
Property Description
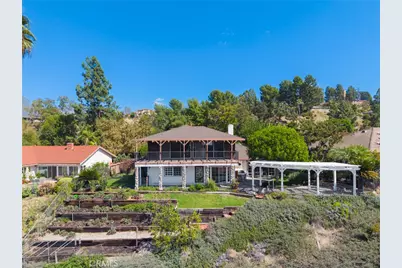
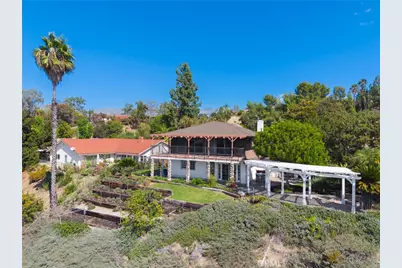
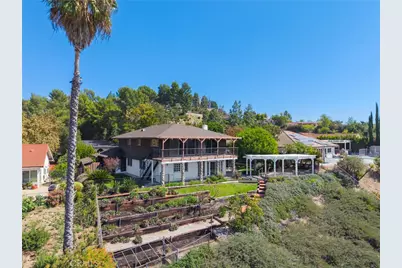
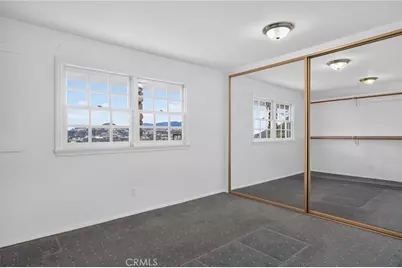
Sweeping city light and mountain views, lush gardens, and exceptional spaces for entertaining distinguish this spacious residence. Located in the desirable Flintridge Heights neighborhood in Chevy Chase Canyon, this home offers architectural character and an opportunity to make it your own.
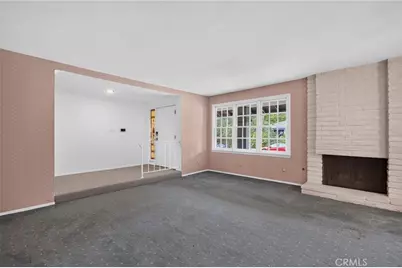
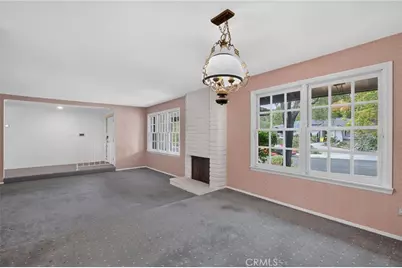
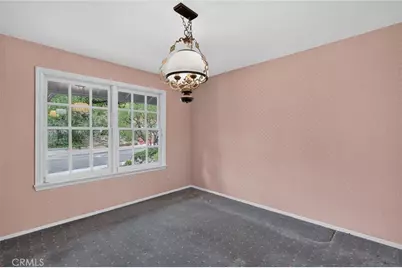
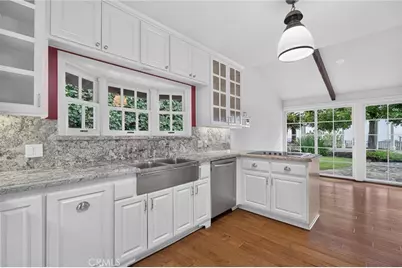
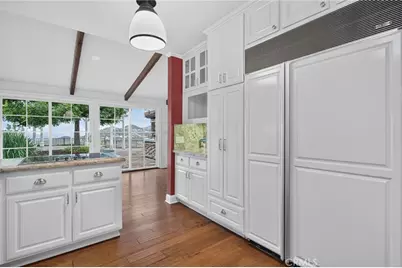
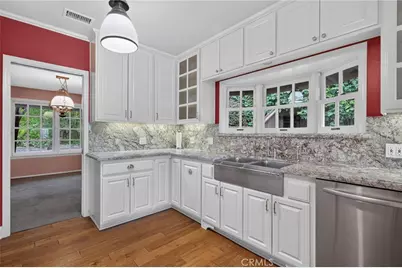
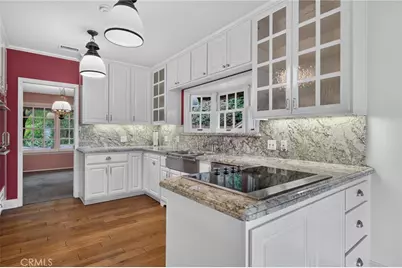
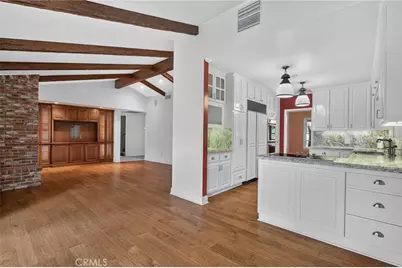
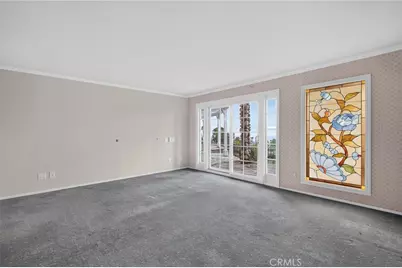
The living room with brick fireplace and the formal dining area provide a perfect setting for entertaining. The kitchen features white cabinetry, glass-front display cabinets, and granite countertops, opening to an adjacent breakfast dining area. The separate family room features vaulted ceilings with exposed wood beams, a second brick fireplace, and built-in cabinetry. Expansive glass doors bring in natural light and open to the outdoor living areas.
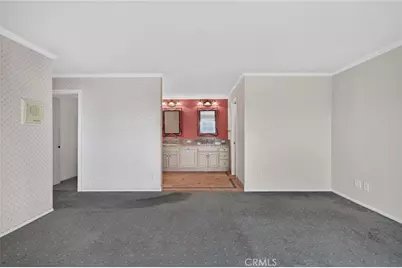
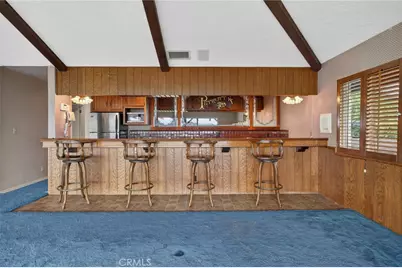
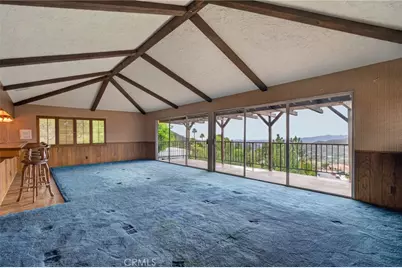
An expansive recreation room adds another dimension to the home's entertaining appeal, with dramatic beamed ceilings, a built-in bar, and ample space for billiards, media, and lounging. Sliding glass doors open to a broad balcony with incredible views.
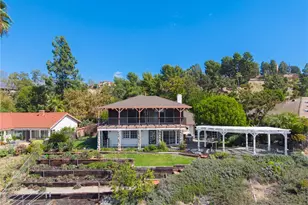
The garden offers a tranquil retreat with mature trees, tropical plants and a koi pond with a cascading waterfall. Flagstone patios, a built-in barbecue, lawn areas, and a pergola-shaded view terrace offer multiple settings for outdoor dining and entertaining. With its spacious interiors, distinctive character, and scenic surroundings, this home presents a wonderful opportunity to bring your personal vision to an exceptional setting.
Full Property Details
Full Property Details for 3863 Karen Lynn
General
- Price: $2,349,000
- Status: Active
- Type: Single Family
- Source: MRMLS
- MLS ID: NP26235426
- Updated: 11/3/2026
- Days on Market: 1 days
- Added to Site: 1 day(s) ago
Interior
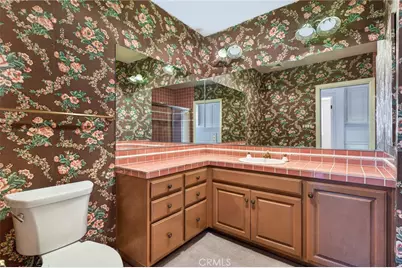
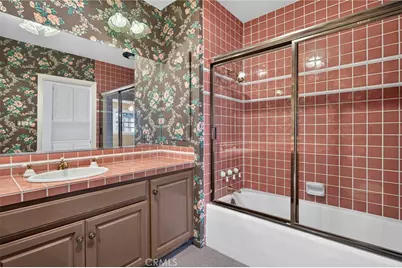
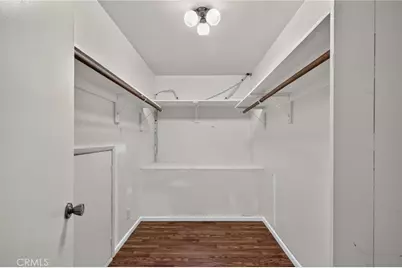
- Rooms/Areas: Walk-In Closet, Primary Bedroom, Separate Family Room, Laundry, Recreation, Bonus Room, Main Floor Primary Bedroom, Kitchen, Great Room, Living Room, Main Floor Bedroom, Family Room, Primary Suite, Primary Bathroom, Game Room
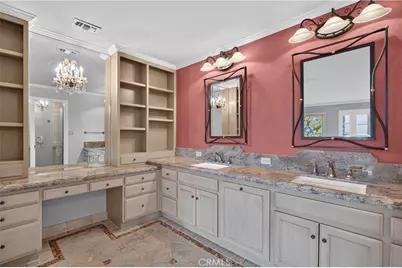
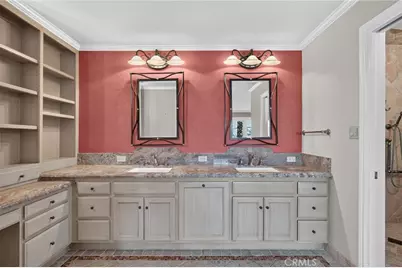
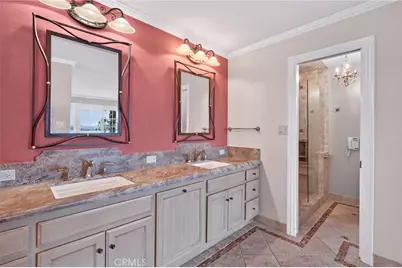
- Interior Features: Beamed Ceilings, Wet Bar, Bar, Sunken Living Room, Balcony, Built-in Features, Ceiling Fan(s), Recessed Lighting, Storage, Stone Counters, Tile Counters, Granite Counters
- Fireplace: Yes
- Fireplace(s): Wood Burning, Masonry, Living Room, Family Room
- Eating Areas: Family Kitchen, Dining Room, Area
- Appliances: Water Heater, Disposal, Refrigerator, Barbecue, Double Oven, Freezer, Dishwasher, Electric Cooktop
- Flooring: Tile, Carpet, Wood
Rooms
Bathrooms
- Total Bathrooms: 4
- Full Bathrooms: 4
Bedrooms
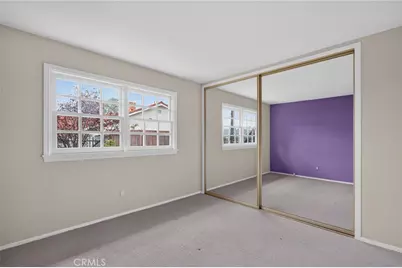
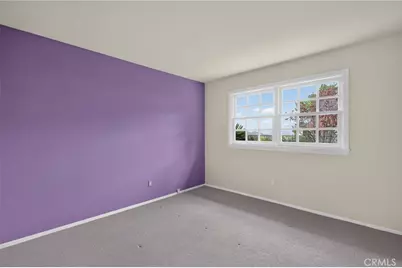
- Total Bedrooms: 6
Other Rooms
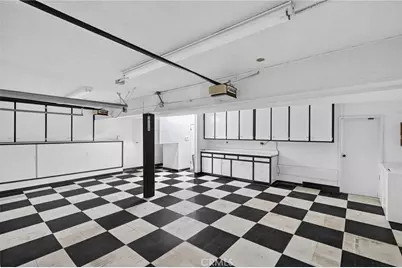
- Laundry: Individual Room, In Garage, Upper Level
Additional Information
- Pool Description: None
- Spa Description: None
Exterior
- Deck/Patio: Covered, Concrete, Porch, Open Patio, Patio, Deck
Parking
- Garage: Yes
- Garage Spaces: 3
- Parking: Garage, Concrete, Garage (Direct Access), Garage Faces Front, Built-In Storage, Driveway
Location
- County: Los Angeles
- Driving Directions: Figueroa Street then left on San Augustine and left on Karen Lynn Drive
School Information
- School District: Glendale Unified
Community
- Community Features: Curbs, Hiking, Street Lights, Sidewalks, Suburban
Heating & Cooling
- Cooling Type: Central Air
- Heating Type: Central
Utilities
- Sewer: Public Sewer
- Water: Public
Structural Information
- Architectural Style: Traditional
- Structure Type: Single Family Residence
- Roof: Composition
- Common Walls: No Common Walls
- Disability Access: Main-Level Ramp
- Entry Location: 1
- Stories/Levels: Two
- Stories Description: Two
- Square Feet: 3,894
- Sq. Ft. Source: Assessor
- Year Built: 1968
- Year Built Source: Assessor
- Property Condition: Updated/Remodeled
Lot Features
- Property View: Mountain(s), City Lights, Hills, Canyon, Panoramic
- Lot Size (Acres): 0.3085
- Lot Size (Sq. Ft.): 13,439
- Lot Size Source: Assessor
- Irrigation System: Sprinkler System
- Lot Description: Sprinklers in Front, Sloped Down, Lot 10000-19999 Sqft, Sprinkler System, Sprinklers in Rear
- Fencing (Description): Wood
Financial Considerations
- Price Per Sq. Ft.: $603.24
Disclosures and Reports
- Special Conditions: Trust
Listed by Compass, Kristi Cousens
Get Pre-Approved Today
Schools
Schools serving 3863 Karen Lynn
School District:Glendale Unified School District
| Name | Grades | Distance |
|---|---|---|
Glenoaks Elementary School 2015 East Glenoaks Boulevard, Glendale, CA 91206 | K-6 | 2.5 mi |
Woodrow Wilson Middle School 1221 Monterey Road, Glendale, CA 91206 | 6-8 | 3.1 mi |
Glendale High School 1440 E. BRd.way, Glendale, CA 91205 | 9-12 | 3.2 mi |
Disclaimer:
School attendance boundaries provided by ATTOM Data Solutions and are for reference only. Contact the school directly to verify enrollment eligibility.
Price & Sales History for 3863 Karen Lynn
Date
Details
Price
Change
Source
11/02/2026
Listed
$2,349,000
—
MLS
Disclaimer: Historical sales information is derived from public records provided by the county offices. Information is not guaranteed and should be independently verified.
Tax History
Tax History for 3863 Karen Lynn
Year
Property Taxes
Change
Tax Assessment
Change
2025
$4,635
—
$392,904
2%
2025
$4,635
5%
$385,201
4%
2023
$4,425
2%
$370,245
2%
2022
$4,347
2%
$362,986
2%
2021
$4,254
1%
$355,870
1%
2020
$4,193
2%
$352,222
2%
2019
$4,098
5%
$345,317
2%
2018
$3,916
2%
$338,547
2%
2017
$3,856
4%
$331,910
2%
2016
$3,696
2%
$325,403
2%
2015
$3,624
1%
$320,516
2%
2014
$3,602
2%
$314,239
—
2013
$3,527
—
$312,820
—
Disclaimer: Historical tax information is derived from public records provided by the county offices. Information is not guaranteed and should be independently verified.
Estimate the Cost
Estimate the Cost for 3863 Karen Lynn
3863 Karen Lynn, Glendale, CA 91206 (MLS# NP26235426) is a Single Family property with 6 bedrooms and 4 full bathrooms. 3863 Karen Lynn is currently listed for $2,349,000 and was received on November 02, 2026. Want to learn more about 3863 Karen Lynn? Do you have questions about finding other Single Family real estate for sale in Glendale? You can browse all Glendale real estate or contact a Coldwell Banker agent to request more information.