This is a carousel with tiles that activate property listing cards. Use the previous and next buttons to navigate.
1/1
$1,295,000
This is a carousel with tiles that activate property listing cards. Use the previous and next buttons to navigate.
1/1
Property Description
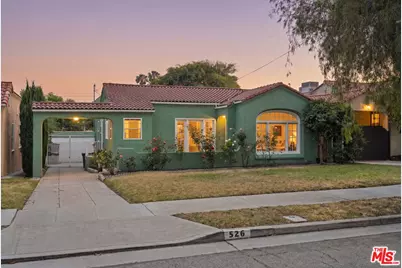
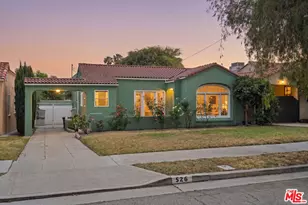
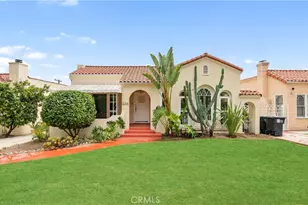
With its arched entry, covered drive-through portico, and classic Spanish detailing, this 1920s Glendale residence immediately conveys the character of the era. Recently painted inside and out, the home retains many of its original architectural details, including hardwood floors, graceful arches, high ceilings, and original molding, while offering an opportunity for thoughtful personalization in a prime location near Kenneth Village. Inside, the 1,415-square-foot floor plan is defined by expansive living and dining spaces that flow naturally together. A large front window fills the living room with natural light, while the formal dining room opens through broad arched passageways that create an easy connection between the main living areas. French doors off the dining room add another layer of character and connection to the outdoors. The bright galley kitchen features extensive cabinetry, tiled counters, recessed lighting, and a charming breakfast nook framed by windows with mountain views. An oversized arched window above the sink brings in abundant natural light, and the washer and dryer are also conveniently located nearby. Both bedrooms are generously sized and continue the home's bright, airy feel with hardwood flooring. One bedroom includes an attached den or home office. The spacious bathroom features a separate soaking tub, walk-in shower, and abundant natural light. Outside, the property opens to an oversized rear yard with a long driveway extending beneath the covered portico to a detached 2-car garage plus an additional 1-car garage. The 7,315-square-foot lot offers exceptional potential for future landscaping or possible ADU opportunities for buyers looking to expand or further enhance the property over time. Ideally located near the charming Kenneth Village, the home enjoys close proximity to beloved neighborhood cafs, restaurants, and boutiques, along with nearby Brand Park and its trails, library, and historic grounds. One of Glendale's most sought-after neighborhoods, the area is known for its quiet residential streets, character homes, and strong sense of community.
Full Property Details
Full Property Details for 526 Monte Vista Ave
General
- Sold For: $1,295,000
- Status: Closed
- Type: Single Family
- Source: CLAW
- MLS ID: 26832433
- Added to Site: 55 day(s) ago
Interior
- Rooms/Areas: Dining Room, Living Room, Patio Open, Breakfast Area
- Eating Areas: Breakfast Nook
- Furnishings: Unfurnished
- Flooring: Ceramic Tile, Wood
Rooms
Bathrooms
- Total Bathrooms: 1
- Full Bathrooms: 1
Bedrooms
- Total Bedrooms: 2
Other Rooms
- Laundry: In Kitchen, Inside
Additional Information
- Pool Description: None
- Spa Description: None
- Other Features: None
Parking
- Garage: Yes
- Garage Spaces: 3
- Garage Description: Garage Is Detached, Driveway - Concrete, Garage - 3 Car
Location
- Area: Glendale-Northwest
- County: Los Angeles
- Driving Directions: One block south of Kenneth Rd and one block west of Pacific
Heating & Cooling
- Cooling Type: Central
- Heating Type: Central
Structural Information
- Architectural Style: Spanish
- Structure Type: Single Family Residence
- Roof: Composition
- Common Walls: Detached/No Common Walls
- Stories/Levels: 0
- Square Feet: 1,415
- Sq. Ft. Source: Taped
- Year Built: 1924
- Year Built Source: Vendor Enhanced
Additional Structures
- Other Structures: None
Lot Features
- Lot Size (Acres): 0.168
- Lot Size: 7317
- Lot Size Source: Vendor Enhanced
- Lot Dimensions: 50 x 145
- Zoning: GLR1YY
Financial Considerations
- Price Per Sq. Ft.: $773.85
- Assessment Year: 1924
Disclosures and Reports
- Disclosures/Reports: As Is, Trust/Conservatorship
- APN: 5634-002-025
Listed by Real Broker, David Robles
Sold by Classic Realty Exchange, Edik Minassian

Get Pre-Approved Today
Schools
Schools serving 526 Monte Vista Ave
School District:Glendale Unified School District
| Name | Grades | Distance |
|---|---|---|
Mark Keppel Elementary School 730 Glenwood Road, Glendale, CA 91202 | K-5 | 0.3 mi |
Eleanor J. Toll Middle School 700 Glenwood Road, Glendale, CA 91202 | 6-8 | 0.3 mi |
Herbert Hoover High School 651 Glenwood Road, Glendale, CA 91202 | 9-12 | 0.2 mi |
Disclaimer:
School attendance boundaries provided by ATTOM Data Solutions and are for reference only. Contact the school directly to verify enrollment eligibility.
Price & Sales History for 526 Monte Vista Ave
Date
Details
Price
Change
Source
6/29/2026
Sold
$1,295,000
18.26%
MLS
5/12/2026
Listed
$1,095,000
—
MLS
Disclaimer: Historical sales information is derived from public records provided by the county offices. Information is not guaranteed and should be independently verified.
526 Monte Vista Ave, Glendale, CA 91202 (MLS# 26832433) is a Single Family property that was sold at $1,295,000 on June 29, 2026. Want to learn more about 526 Monte Vista Ave? Do you have questions about finding other Single Family real estate for sale in Glen-Northwest? You can browse all Glen-Northwest real estate or contact a Coldwell Banker agent to request more information.