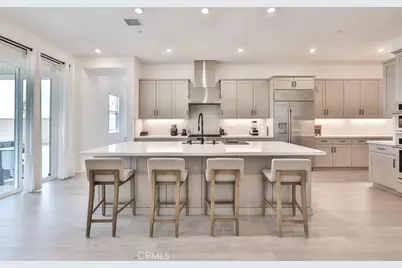
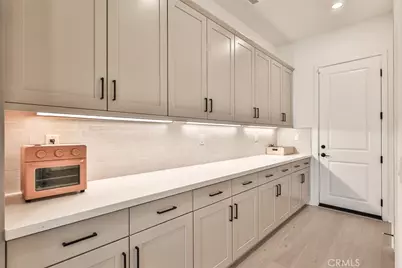
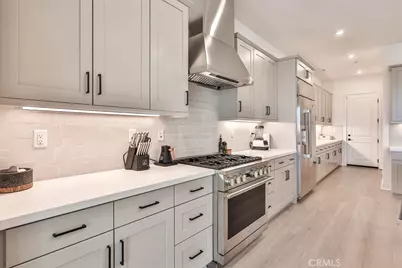
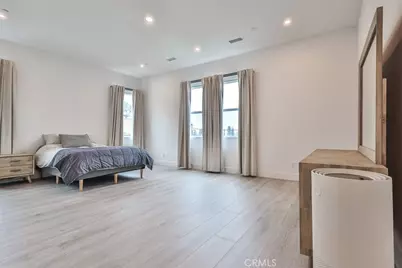
This is a carousel with tiles that activate property listing cards. Use the previous and next buttons to navigate.
1/72
$1,999,990
This is a carousel with tiles that activate property listing cards. Use the previous and next buttons to navigate.
1/72
Property Description
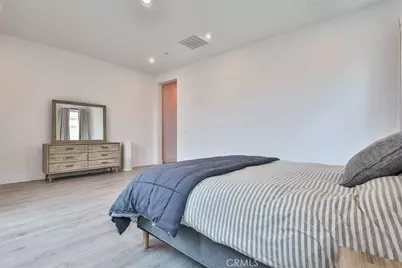
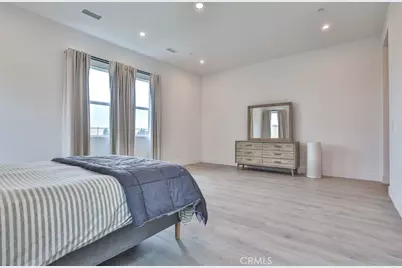
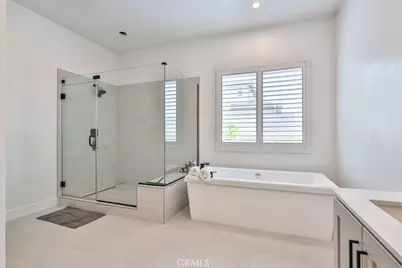
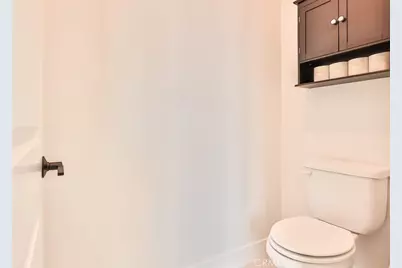
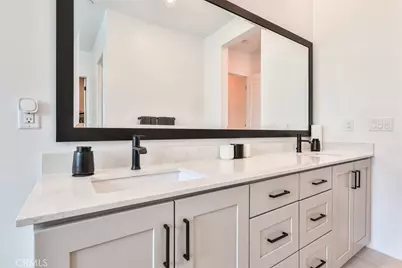
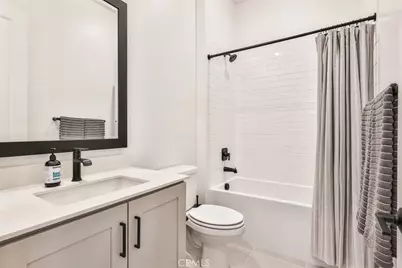
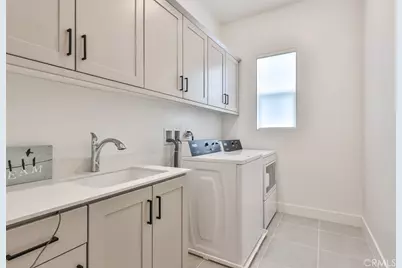
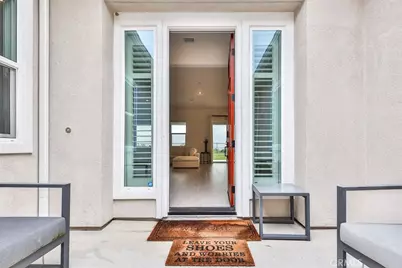
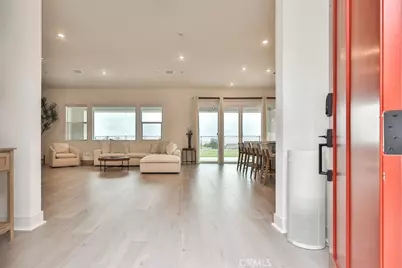
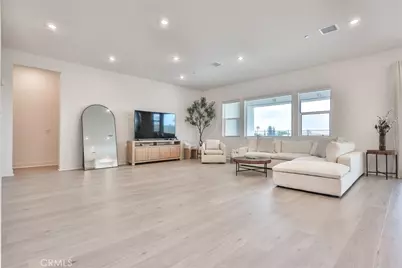
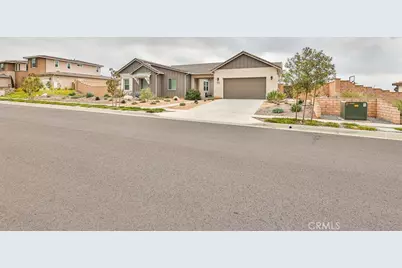
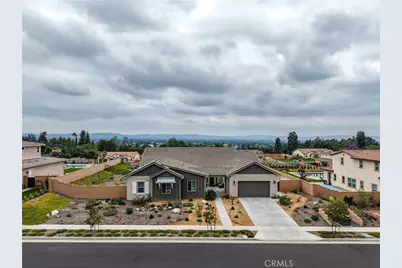
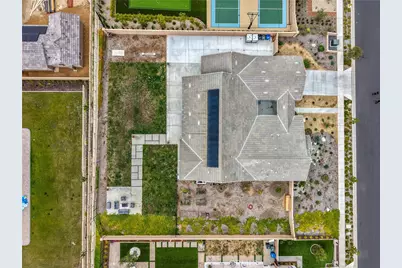
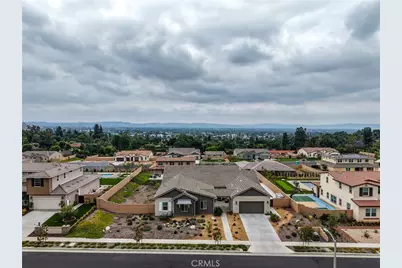
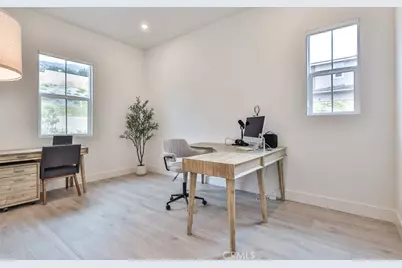
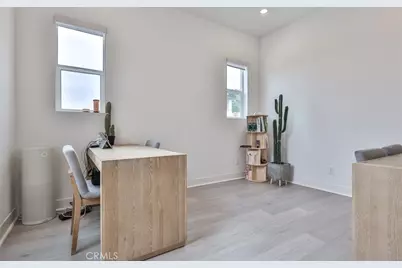
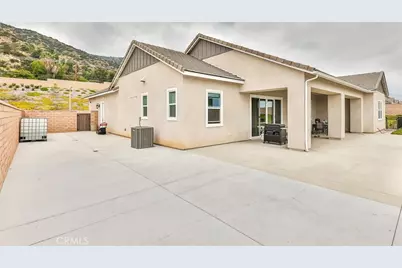
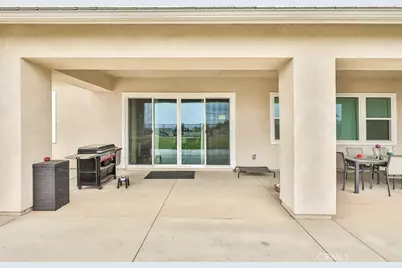
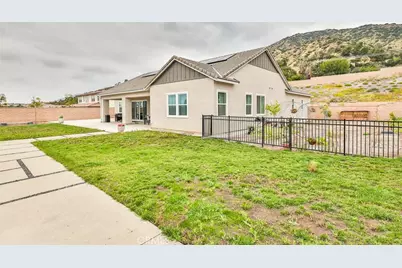
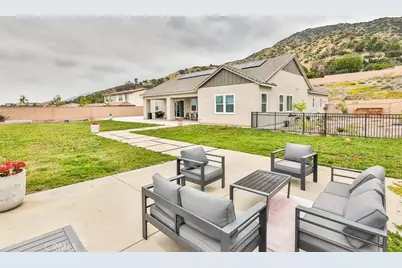
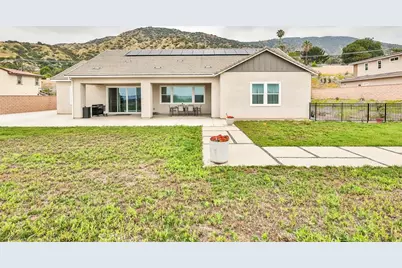
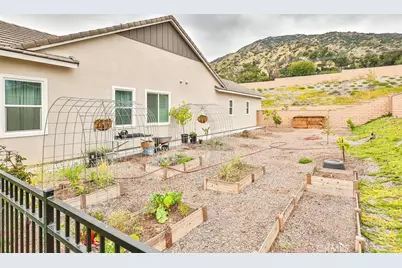
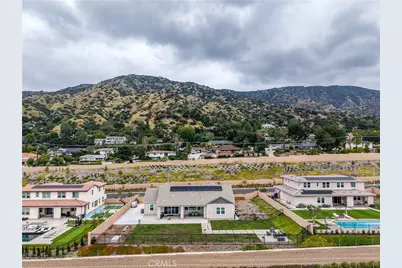
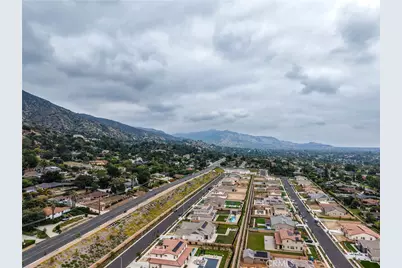
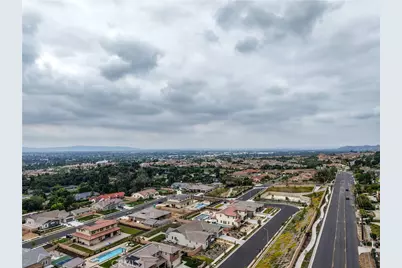
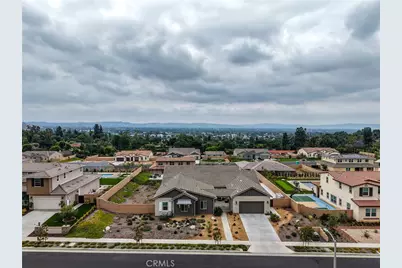
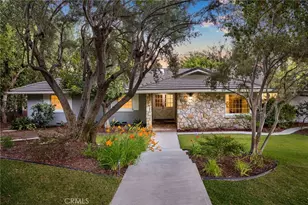
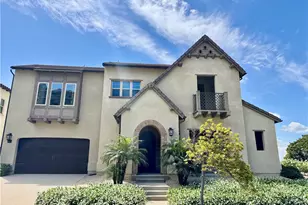
Perched in the highly sought-after North Glendora, this stunning newer-built estate offers approximately 3,274 square feet of beautifully designed living space with 5 spacious bedrooms and 4 bathrooms. Situated on an expansive 20,000+ square foot lot, the property captures breathtaking panoramic views of the city lights, valley, and surrounding mountains. Designed for both comfort and entertaining, the home features an open and functional floor plan, generous natural light, and seamless indoor-outdoor living. Rarely does a property combine newer construction, oversized grounds, and spectacular views in one of Glendora's premier locations.
Full Property Details
Full Property Details for 1112 W Empress
General
- Price: $1,999,990
- HOA FEE: $385/month
- Status: Active
- Type: Single Family
- Source: MRMLS
- MLS ID: CV26113254
- Updated: 6/13/2026
- Days on Market: 33 days
- Added to Site: 33 day(s) ago
Interior
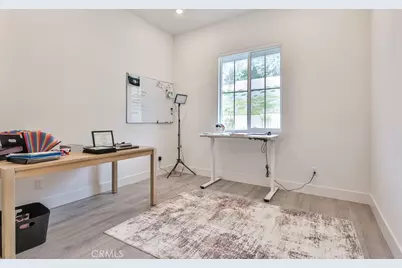
- Rooms/Areas: Primary Bedroom, Primary Bathroom, Primary Suite, Laundry, Main Floor Primary Bedroom, Main Floor Bedroom, Office, Living Room, Walk-In Pantry, Family Room, Great Room, Entry, All Bedrooms Down, Kitchen
- Interior Features: Quartz Counters, Pantry, Recessed Lighting, Open Floorplan, Storage
- Fireplace(s): None
- Eating Areas: Breakfast Counter/Bar, Area
- Appliances: Tankless Water Heater, Electric Oven, Gas Cooktop, Water Line to Refrigerator, Built-In Range, Gas & Electric Range, Refrigerator, 6 Burner Stove, Dishwasher, Microwave, Water Heater
- Flooring: Laminate
Rooms
Bathrooms
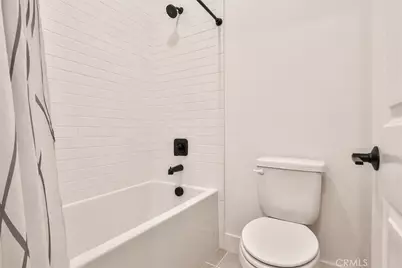
- Total Bathrooms: 4
- Full Bathrooms: 4
Bedrooms
- Total Bedrooms: 5
Other Rooms
- Laundry: Individual Room
Additional Information
- Shared Amenities: Playground, Maintenance Grounds
- Pool Description: None
- Spa Description: None
Exterior
- Deck/Patio: Patio, Rear Porch
Parking
- Garage: Yes
- Garage Spaces: 3
- Parking: Garage, Concrete, Garage (Direct Access), Driveway Level, Garage Faces Front, Driveway, Garage Door Opener, Garage (Two Doors)
Location
- County: Los Angeles
- Driving Directions: W/O BARRANCA S/O SIERRA MADRE
School Information
- School District: Glendora Unified
- Elementary School: LAFET
- Middle School: LAHAB
- High School: GLENDO
Community
- Community Features: Valley, Curbs, Hiking, Foothills, Street Lights, Storm Drains, Sidewalks
- Assoc. Name: Keystone Pacific Property Management
Heating & Cooling
- Cooling Type: Central Air
- Heating Type: Central
Utilities
- Sewer: Holding Tank, Public Sewer
- Water: Public
Structural Information
- Architectural Style: Contemporary
- Structure Type: Single Family Residence
- Construction: Stucco
- Roof: Concrete
- Common Walls: No Common Walls
- Doors: Sliding Doors
- Entry Location: 1
- Stories/Levels: One
- Stories Description: One
- Square Feet: 3,274
- Sq. Ft. Source: Assessor
- Year Built: 2024
- Year Built Source: Assessor
- Property Condition: Turnkey
Lot Features
- Property View: Mountain(s), Valley
- Lot Size (Acres): 0.4633
- Lot Size (Sq. Ft.): 20,182
- Lot Size Source: Assessor
- Lot Description: Level with Street, Walking Street, Lot 20000-39999 Sqft
- Fencing (Description): Block, Wrought Iron
Financial Considerations
- Price Per Sq. Ft.: $610.87
- Association Fee: $385
- Assoc Fee Freq.: Monthly
Disclosures and Reports
- Special Conditions: Standard
Listed by Phillip Castruita, Realtor, PHILLIP CASTRUITA
Get Pre-Approved Today
Schools
Schools serving 1112 W Empress
School District:Glendora Unified School District
| Name | Grades | Distance |
|---|---|---|
La Fetra Elementary School 547 West Bennett Avenue, Glendora, CA 91741 | K-5 | 0.8 mi |
Sandburg Middle School 819 West Bennett Avenue, Glendora, CA 91741 | 6-8 | 0.6 mi |
Glendora High School 1600 East Foothill Boulevard, Glendora, CA 91741 | 9-12 | 3 mi |
Disclaimer:
School attendance boundaries provided by ATTOM Data Solutions and are for reference only. Contact the school directly to verify enrollment eligibility.
Price & Sales History for 1112 W Empress
Date
Details
Price
Change
Source
6/12/2026
Listed
$1,999,990
7.64%
MLS
4/09/2024
Sold
$1,858,000
—
Public Record
Disclaimer: Historical sales information is derived from public records provided by the county offices. Information is not guaranteed and should be independently verified.
Tax History
Tax History for 1112 W Empress
Year
Property Taxes
Change
Tax Assessment
Change
2025
$21,603
224%
$1,894,690
233%
2024
$6,676
5%
$569,338
2%
2023
$6,336
2%
$558,175
-5%
2022
$6,213
-5%
$587,106
2%
2021
$6,553
4%
$575,595
1%
2020
$6,323
3%
$569,693
2%
2019
$6,165
1%
$558,523
2%
2018
$6,084
2%
$547,572
2%
2017
$5,951
2%
$536,836
2%
2016
$5,859
—
$526,310
—
Disclaimer: Historical tax information is derived from public records provided by the county offices. Information is not guaranteed and should be independently verified.
Estimate the Cost
Estimate the Cost for 1112 W Empress
1112 W Empress, Glendora, CA 91741 (MLS# CV26113254) is a Single Family property with 5 bedrooms and 4 full bathrooms. 1112 W Empress is currently listed for $1,999,990 and was received on June 12, 2026. Want to learn more about 1112 W Empress? Do you have questions about finding other Single Family real estate for sale in Glendora? You can browse all Glendora real estate or contact a Coldwell Banker agent to request more information.