This is a carousel with tiles that activate property listing cards. Use the previous and next buttons to navigate.
1/52
$1,980,000 Just Listed
This is a carousel with tiles that activate property listing cards. Use the previous and next buttons to navigate.
1/52
Property Description
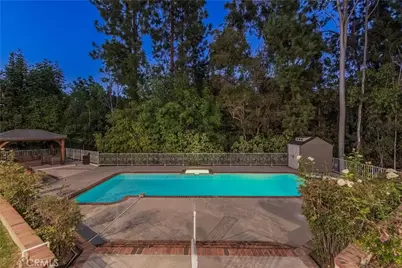
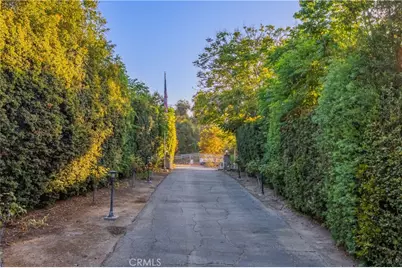
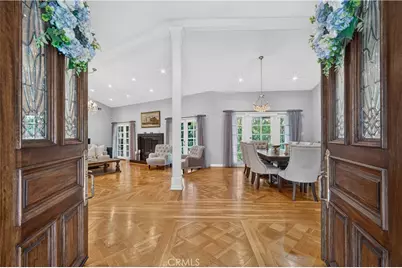
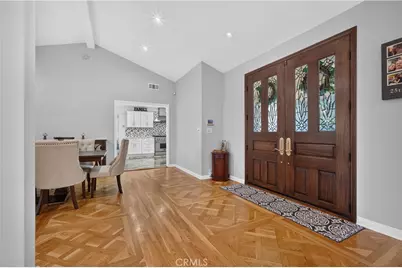
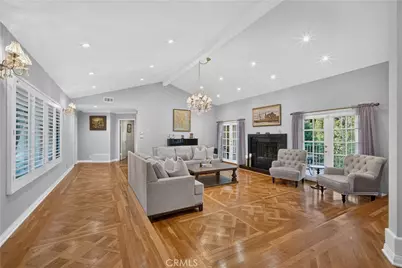
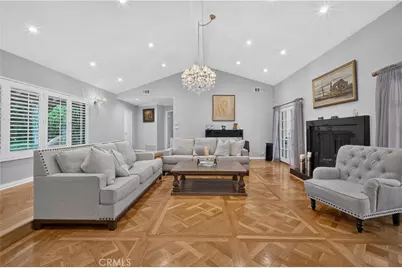
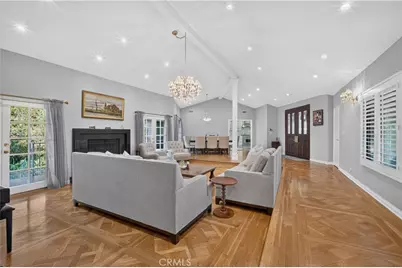
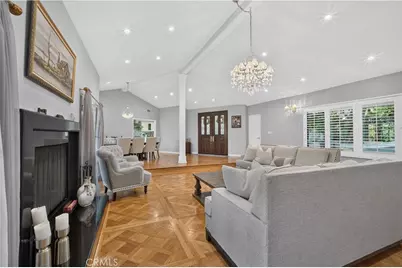
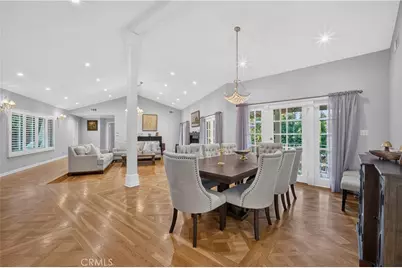
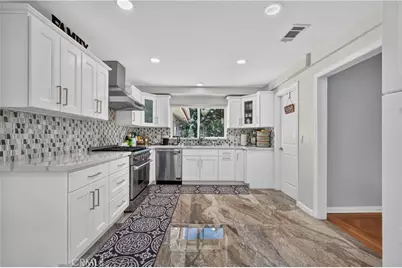
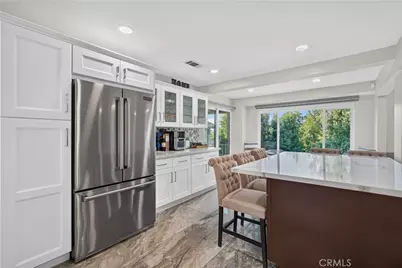
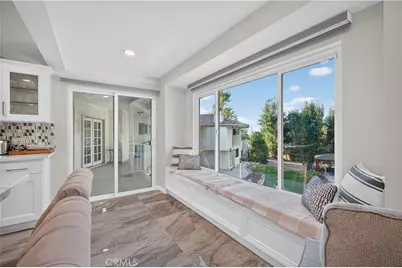
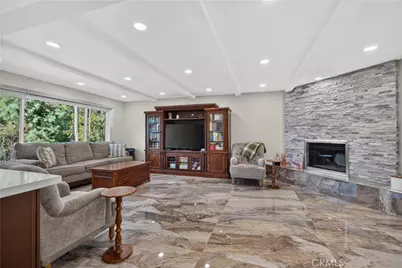
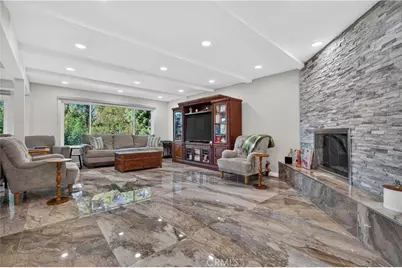
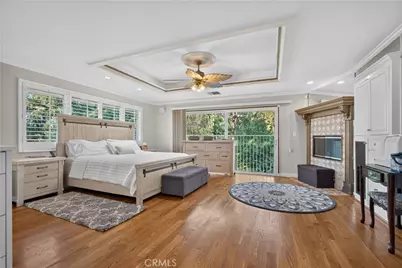
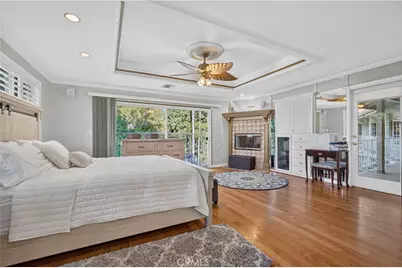
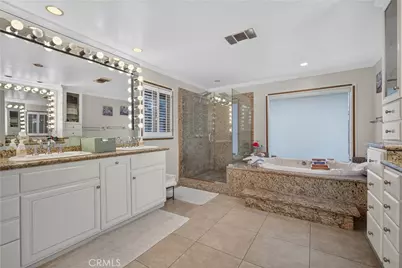
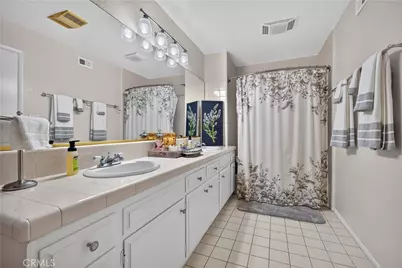
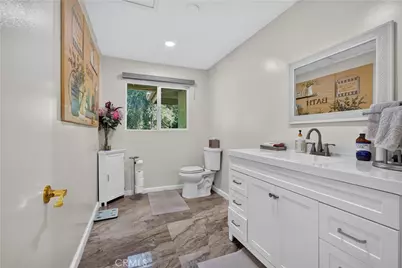
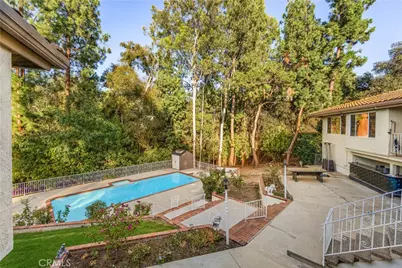
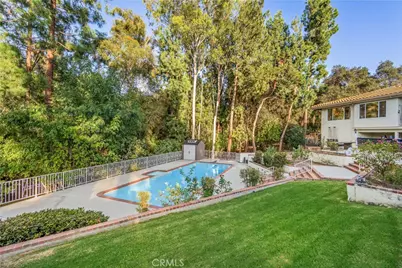
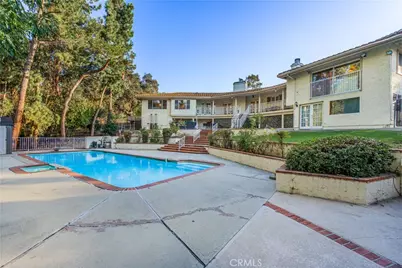
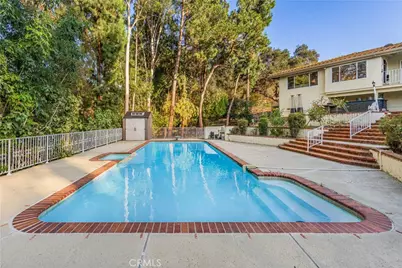
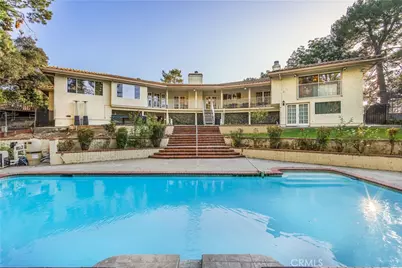
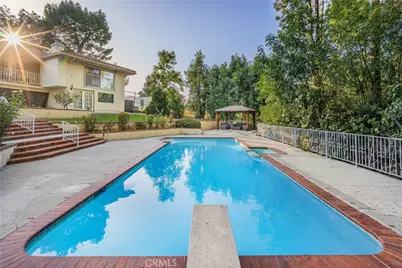
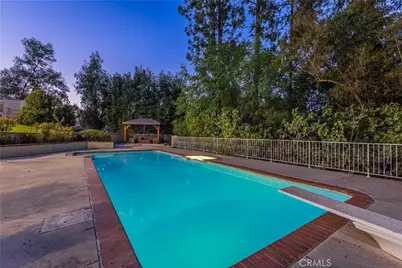
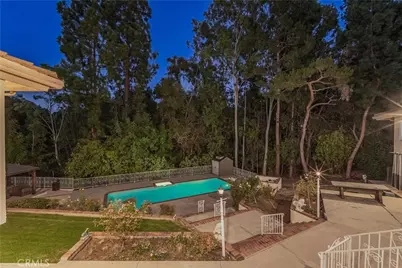
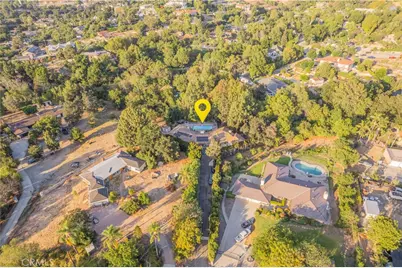
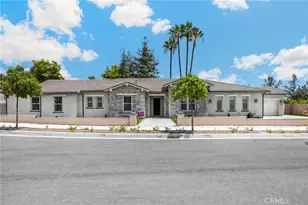
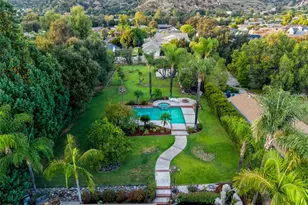
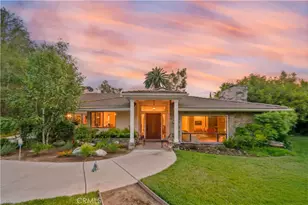
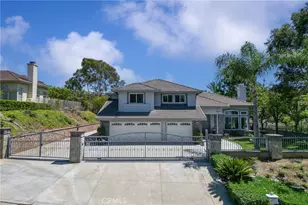
THIS IS AN UNIQUE CUSTOM BUILT HOME AND PARK-LIKE SITUATED ON 46,340 ALL USABLE LOT SURROUNDED BY TREES. PRIVATE GATED AND COMPLETE PRIVACY. Very open floor plan with high ceilings and lots of windows /French doors. Large living room w/fireplace. Spacious family room with fireplace and opens to the kitchen creating a warm and inviting for family gatherings. The owner has thoughtfully upgraded the chef's kitchen and it featuring stainless steel appliances, custom cabinetry, center island that provide generous workspace. Hardwood flooring and recessed lighting throughout. Upgraded master bathroom w/granite counter top. 3 car garage attached. RV parking. Large private backyard w/salt system pool and gazebo, room to built ADU, basketball court and more. one of the bedrooms located on the lower level with full bathroom can be used as rental unit or extended family with it separate entry/exit. This is an unwind in a country-like and peaceful setting property with full of character. This is a horse property.
Full Property Details
Full Property Details for 2484 Cameron Ave
General
- Price: $1,980,000
- Status: Active
- Type: Single Family
- Source: MRMLS
- MLS ID: CV26166815
- Updated: 8/7/2026
- Days on Market: 1 days
- Added to Site: 2 day(s) ago
Interior
- Rooms/Areas: Walk-In Closet, Separate Family Room, Dressing Area, Laundry, Main Floor Primary Bedroom, Kitchen, Living Room, Main Floor Bedroom, Family Room, Primary Suite, Retreat, Den, Primary Bathroom
- Interior Features: Intercom, Sunken Living Room, Built-in Features, High Ceilings, Living Room Balcony, Track Lighting, Ceiling Fan(s), Recessed Lighting, Storage, Open Floorplan, Tile Counters, Granite Counters
- Fireplace: Yes
- Fireplace(s): Gas, Electric, Primary Bedroom, Living Room
- Eating Areas: Dining Room, Breakfast Nook
- Appliances: Disposal, Microwave, Refrigerator, Gas Range, Dishwasher
- Flooring: Tile, Wood
Rooms
Bathrooms
- Total Bathrooms: 4
- Full Bathrooms: 4
Bedrooms
- Total Bedrooms: 4
Other Rooms
- Laundry: Inside, Gas Dryer Hookup, In Garage, Washer Included
Additional Information
- Pool: Yes
- Pool Description: In-Ground, Private
- Spa Description: In-Ground, Private
Exterior
- Deck/Patio: Patio, Slab, Deck
Parking
- Garage: Yes
- Garage Spaces: 3
- Parking: Garage, Gated, Garage (Direct Access), RV Access/Parking, Driveway, Garage Door Opener, Parking Space, Garage (Two Doors)
Location
- County: Los Angeles
- Driving Directions: From 10 frwy, get off at Grand, go south, make a left on Cameron Ave
School Information
- School District: Covina Valley Unified
Community
- Community Features: Curbs, Sidewalks
Heating & Cooling
- Cooling Type: Central Air
- Heating Type: Forced Air, Central
Utilities
- Sewer: Septic Type Unknown
- Water: Private
Structural Information
- Architectural Style: Custom-Built
- Structure Type: Single Family Residence
- Construction: Stucco
- Foundation: Raised
- Common Walls: No Common Walls
- Windows: Custom Covering
- Entry Location: front door
- Stories/Levels: One
- Stories Description: One
- Square Feet: 3,497
- Sq. Ft. Source: Assessor
- Year Built: 1976
- Year Built Source: Assessor
- Property Condition: Turnkey
Lot Features
- Property View: Mountain(s), Trees/Woods, Pool
- Lot Size (Acres): 1.0796
- Lot Size (Sq. Ft.): 47,026
- Lot Size Source: Assessor
- Irrigation System: Sprinkler System
- Zoning: LCR140000*
- Lot Description: Sprinklers in Front, Lot Over 40000 Sqft, Sprinklers on the Side, Rolling Slope, Irregular Lot, Sprinklers Timer, Horse Property, Sprinkler System, Secluded, Sprinklers in Rear
- Fencing (Description): Chain Link
Financial Considerations
- Price Per Sq. Ft.: $566.2
Disclosures and Reports
- Special Conditions: Standard
Listed by Re/Max Masters Realty, Jenny Xu

Get Pre-Approved Today
Schools
Schools serving 2484 Cameron Ave
School District:Covina-Valley Unified School District
| Name | Grades | Distance |
|---|---|---|
Mesa Elementary School, West Covina, CA 409 South Barranca Avenue, West Covina, CA 91791 | K-5 | 1 mi |
Sierra Vista Middle School, Covina, CA 777 East Puente Street, Covina, CA 91723 | 6-8 | 1.7 mi |
South Hills High School 645 S. Barranca St., West Covina, CA 91723 | 9-12 | 1 mi |
Disclaimer:
School attendance boundaries provided by ATTOM Data Solutions and are for reference only. Contact the school directly to verify enrollment eligibility.
Price & Sales History for 2484 Cameron Ave
Date
Details
Price
Change
Source
8/06/2026
Listed
$1,980,000
94.5%
MLS
1/29/2018
Sold
$1,018,000
—
Public Record
Disclaimer: Historical sales information is derived from public records provided by the county offices. Information is not guaranteed and should be independently verified.
Tax History
Tax History for 2484 Cameron Ave
Year
Property Taxes
Change
Tax Assessment
Change
2025
$14,689
8%
$1,158,306
4%
2023
$13,636
2%
$1,113,329
2%
2022
$13,400
2%
$1,091,500
2%
2021
$13,194
1%
$1,070,099
1%
2020
$13,008
-25%
$1,059,127
-25%
2019
$17,348
45%
$1,415,046
43%
2018
$11,958
2%
$986,975
2%
2017
$11,746
4%
$967,623
2%
2016
$11,319
3%
$948,651
2%
2015
$10,992
1%
$934,402
2%
2014
$10,849
1%
$916,100
—
2013
$10,791
—
$911,961
—
Disclaimer: Historical tax information is derived from public records provided by the county offices. Information is not guaranteed and should be independently verified.
Estimate the Cost
Estimate the Cost for 2484 Cameron Ave
2484 Cameron Avenue, Covina, CA 91724 (MLS# CV26166815) is a Single Family property with 4 bedrooms and 4 full bathrooms. 2484 Cameron Avenue is currently listed for $1,980,000 and was received on August 06, 2026. Want to learn more about 2484 Cameron Avenue? Do you have questions about finding other Single Family real estate for sale in Covina? You can browse all Covina real estate or contact a Coldwell Banker agent to request more information.