This is a carousel with tiles that activate property listing cards. Use the previous and next buttons to navigate.
1/1
$1,775,000
This is a carousel with tiles that activate property listing cards. Use the previous and next buttons to navigate.
1/1
Property Description
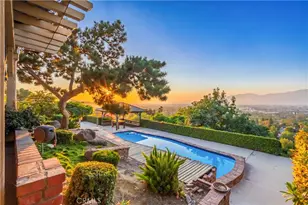
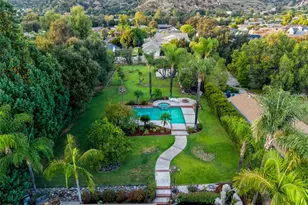
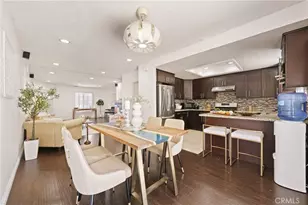
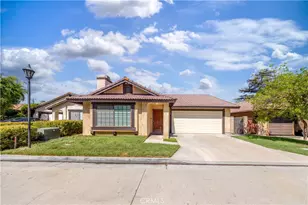
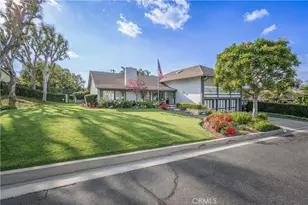
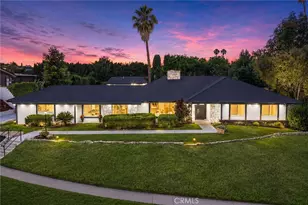
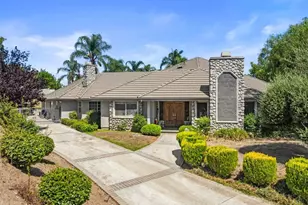
Tucked away on an exclusive private road shared by only one other residence, this exceptional South Hills estate offers a rare combination of privacy, scale, and timeless character on an expansive 44,000+ sq ft lot. Surrounded by mature trees and hillside views, the property features one of the largest interior living spaces in the neighborhood, complemented by a long private driveway with architectural stairways leading into the hillside areas, and an enormous backyard designed for both entertaining and everyday living. The thoughtfully designed floor plan offers spacious living across two levels, including a downstairs primary suite with direct backyard access, dual vanities, an oversized walk-in closet, and convenient adjacent laundry room. The main level also features a dedicated office with custom built-in bookshelves which can be converted into a 5th bedroom if needed, a formal living room with a classic brick fireplace, formal dining room, and an impressive family room with vaulted wood-beam ceilings and skylights that fill the space with natural light. The expansive kitchen includes a breakfast nook, abundant cabinetry, and seamless flow into the main gathering areas. A secondary downstairs bedroom and full bath provide additional flexibility for guests or multigenerational living. Upstairs features two generously sized secondary bedrooms connected by a Jack & Jill bathroom, along with a versatile den ideal for a study area, reading lounge, or additional workspace. The private backyard retreat offers a covered patio with ceiling fan, sparkling pool, sauna room and sprawling grounds. Additional highlights include a 3-car garage, custom oversized Anderson windows and sliding doors, hardwood and granite flooring, and no HOA. Ideally located within walking distance to the South Hills Country Club and golf course, nearby parks, shopping, restaurants, and top-rated South Hills schools. Convenient access to the 10 and 60 freeways, and just minutes from California State Polytechnic University, Pomona and Mt. San Antonio College.
Full Property Details
Full Property Details for 3340 E Cameron Ave
General
- Sold For: $1,775,000
- Status: Closed
- Type: Single Family
- Source: MRMLS
- MLS ID: TR26107718
- Added to Site: 101 day(s) ago
Interior
- Rooms/Areas: Sauna, Jack & Jill, Walk-In Closet, Laundry, Office, Main Floor Primary Bedroom, Kitchen, Living Room, Main Floor Bedroom, Family Room, Primary Suite, Den
- Interior Features: Beamed Ceilings, Built-in Features, Ceiling Fan(s), Recessed Lighting
- Fireplace: Yes
- Fireplace(s): Living Room
- Eating Areas: Dining Room, Breakfast Nook
- Appliances: Built-In Range, Refrigerator, Range Hood, Double Oven, Dishwasher, Electric Cooktop
- Flooring: Wood
Rooms
Bathrooms
- Total Bathrooms: 4
- Full Bathrooms: 4
Bedrooms
- Total Bedrooms: 4
Other Rooms
- Laundry: Individual Room
Additional Information
- Pool: Yes
- Pool Description: In-Ground, Private
- Spa Description: In-Ground, Private
Exterior
- Deck/Patio: Covered, Open Patio, Rear Porch
Parking
- Garage: Yes
- Garage Spaces: 3
Location
- County: Los Angeles
- Driving Directions: Cross streets: Quail Valley Ln & Navaro Ln
School Information
- School District: Covina Valley Unified
- High School: SOUHIL
Community
- Community Features: Curbs
Heating & Cooling
- Cooling Type: Central Air
- Heating Type: Central
Utilities
- Sewer: Public Sewer
- Water: Public
Structural Information
- Structure Type: Single Family Residence
- Common Walls: No Common Walls
- Entry Location: Front
- Stories/Levels: Two
- Stories Description: Two
- Square Feet: 4,776
- Sq. Ft. Source: Assessor
- Year Built: 1983
- Year Built Source: Assessor
Lot Features
- Property View: Mountain(s), Trees/Woods, Neighborhood, Hills
- Lot Size (Acres): 1.026
- Lot Size Source: Assessor
- Lot Description: Lot Over 40000 Sqft, 0-1 Unit/Acre, Back Yard
Financial Considerations
- Price Per Sq. Ft.: $371.65
Disclosures and Reports
- Special Conditions: Standard
Listed by Universal Elite Inc., Annie Xiao Zhang and Universal Elite Inc., Dizheng Wang
Sold by The Ave, Susana Jimenez

Get Pre-Approved Today
Schools
Schools serving 3340 E Cameron Ave
School District:Covina-Valley Unified School District
| Name | Grades | Distance |
|---|---|---|
Mesa Elementary School, West Covina, CA 409 South Barranca Avenue, West Covina, CA 91791 | K-5 | 0.8 mi |
Sierra Vista Middle School, Covina, CA 777 East Puente Street, Covina, CA 91723 | 6-8 | 1.8 mi |
South Hills High School 645 S. Barranca St., West Covina, CA 91723 | 9-12 | 0.7 mi |
Disclaimer:
School attendance boundaries provided by ATTOM Data Solutions and are for reference only. Contact the school directly to verify enrollment eligibility.
Price & Sales History for 3340 E Cameron Ave
Date
Details
Price
Change
Source
8/11/2026
Sold
$1,775,000
-6.58%
MLS
5/25/2026
Listed
$1,899,999
—
MLS
Disclaimer: Historical sales information is derived from public records provided by the county offices. Information is not guaranteed and should be independently verified.
3340 E Cameron Ave, West Covina, CA 91791 (MLS# TR26107718) is a Single Family property that was sold at $1,775,000 on August 11, 2026. Want to learn more about 3340 E Cameron Ave? Do you have questions about finding other Single Family real estate for sale in West Covina? You can browse all West Covina real estate or contact a Coldwell Banker agent to request more information.