This is a carousel with tiles that activate property listing cards. Use the previous and next buttons to navigate.
1/1
$1,275,000
This is a carousel with tiles that activate property listing cards. Use the previous and next buttons to navigate.
1/1
Property Description
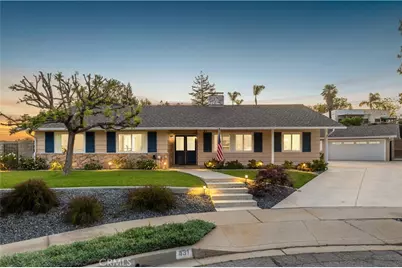
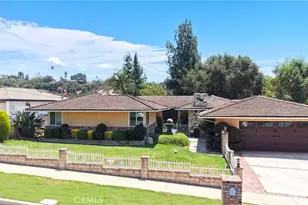
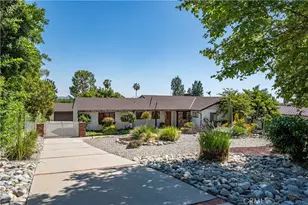
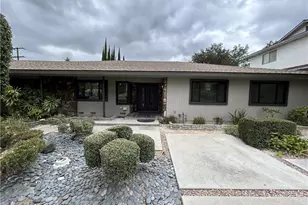
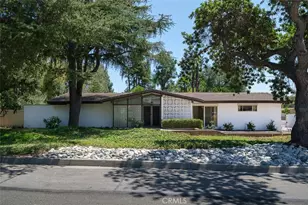
Located in the Windsor Oaks community on a quiet cul-de-sac with foothill and sunset views, this single-story residence presents a refined blend of classic architecture, thoughtful updates, and highly functional outdoor space. A manicured front approach features mature landscaping, St. Augustine lawn, subtle path lighting, natural stone accents, deep-toned shutters, and a covered front porch centered by double entry doors. Inside, the formal entry opens to warm hardwood flooring and a light-filled living room anchored by a classic brick fireplace and built-in shelving. Expansive front-facing windows frame the setting, while the adjoining dining room offers defined yet connected space beneath a central fixture. The floor plan continues into a spacious family room with a floor-to-ceiling stone fireplace, recessed lighting, and sliding glass doors that open directly to the rear grounds. The remodeled kitchen is arranged for function and flow, featuring granite countertops, custom cabinetry, stainless steel appliances, a peninsula with integrated cooktop, bar seating, and a full-height hood. A walk-in pantry provides additional storage, while the kitchen connects easily to the dining room, family room, and rear utility corridor offering a powder room, indoor laundry, and backyard access. The primary suite is privately positioned with a generous bedroom, walk-in closet, en-suite bath, and sliding glass doors opening to the backyard and pool area. Three additional bedrooms offer flexible use with well-proportioned layouts and ample natural light, served by a full hall bath with dual sinks. The backyard is designed with indoor-outdoor continuity, highlighted by a pool with new plaster and surrounding new decking. A covered patio creates a shaded area for outdoor dining and gathering, while the surrounding hardscape, lawn, gated sections, and layered landscaping provide privacy, structure, and ease of maintenance. A detached garage adds further versatility with workshop space and additional storage potential. The wide driveway offers abundant off-street parking and clean hardscape connecting the garage, yard, and pool areas into a cohesive layout. Additional upgrades include new exterior acrylic plaster finish and a new 220-amp electrical panel.
Full Property Details
Full Property Details for 431 N Marcile Ave
General
- Sold For: $1,275,000
- Status: Closed
- Type: Single Family
- Source: MRMLS
- MLS ID: CV26103040
- Added to Site: 54 day(s) ago
Interior
- Rooms/Areas: Walk-In Closet, Primary Bedroom, Entry, Laundry, Kitchen, Living Room, Family Room, Primary Bathroom
- Interior Features: Crown Molding, Recessed Lighting, Open Floorplan, Granite Counters
- Fireplace: Yes
- Fireplace(s): Gas, Living Room, Family Room
- Eating Areas: Breakfast Counter/Bar, Dining Room
- Appliances: Convection Oven, ENERGY STAR Qualified Appliances, Gas Cooktop, Disposal, Microwave, Range Hood, Dishwasher
- Flooring: Tile, Carpet, Wood
Rooms
Bathrooms
- Total Bathrooms: 3
- Full Bathrooms: 2
- Half Bathrooms: 1
Bedrooms
- Total Bedrooms: 4
Other Rooms
- Laundry: Inside, Individual Room
Additional Information
- Pool: Yes
- Pool Description: In-Ground, Private
- Spa Description: None
Exterior
- Deck/Patio: Concrete
Parking
- Garage: Yes
- Garage Spaces: 2
- Parking: Concrete, Driveway, Garage Door Opener, Garage (Two Doors)
Location
- County: Los Angeles
- Driving Directions: N of Foothill Blvd. From Barranca Ave, head W on Bennett Ave, N on Marcile Ave to property.
School Information
- School District: Glendora Unified
- Elementary School: LAFET
- Middle School: SANDBE
- High School: GLENDO
Community
- Community Features: Curbs, Foothills, Sidewalks
Heating & Cooling
- Cooling Type: Central Air
- Heating Type: Central
Utilities
- Sewer: Public Sewer
- Water: Public
Structural Information
- Architectural Style: Ranch
- Structure Type: Single Family Residence
- Construction: Stucco
- Foundation: Slab
- Common Walls: No Common Walls
- Windows: Drapes, Blinds
- Entry Location: 1
- Stories/Levels: One
- Stories Description: One
- Square Feet: 2,156
- Sq. Ft. Source: Assessor
- Year Built: 1964
- Year Built Source: Assessor
- Property Condition: Turnkey, Updated/Remodeled
Lot Features
- Property View: None
- Lot Size (Acres): 0.2623
- Lot Size Source: Assessor
- Irrigation System: Sprinkler System
- Lot Description: Front Yard, Lot 10000-19999 Sqft, Sprinkler System, Back Yard
Financial Considerations
- Price Per Sq. Ft.: $591.37
Disclosures and Reports
- Special Conditions: Standard
Listed by Re/Max Masters Realty, Nicholas Abbadessa
Sold by The Mortgage Guy Inc., Silvia Sanchez

Get Pre-Approved Today
Schools
Schools serving 431 N Marcile Ave
School District:Glendora Unified School District
| Name | Grades | Distance |
|---|---|---|
La Fetra Elementary School 547 West Bennett Avenue, Glendora, CA 91741 | K-5 | 0.4 mi |
Sandburg Middle School 819 West Bennett Avenue, Glendora, CA 91741 | 6-8 | 0.2 mi |
Glendora High School 1600 East Foothill Boulevard, Glendora, CA 91741 | 9-12 | 2.6 mi |
Disclaimer:
School attendance boundaries provided by ATTOM Data Solutions and are for reference only. Contact the school directly to verify enrollment eligibility.
Price & Sales History for 431 N Marcile Ave
Date
Details
Price
Change
Source
6/30/2026
Sold
$1,275,000
2%
MLS
5/13/2026
Listed
$1,250,000
—
MLS
Disclaimer: Historical sales information is derived from public records provided by the county offices. Information is not guaranteed and should be independently verified.
431 N Marcile Avenue, Glendora, CA 91741 (MLS# CV26103040) is a Single Family property that was sold at $1,275,000 on June 30, 2026. Want to learn more about 431 N Marcile Avenue? Do you have questions about finding other Single Family real estate for sale in Glendora? You can browse all Glendora real estate or contact a Coldwell Banker agent to request more information.