This is a carousel with tiles that activate property listing cards. Use the previous and next buttons to navigate.
1/1
$750,000
This is a carousel with tiles that activate property listing cards. Use the previous and next buttons to navigate.
1/1
Property Description
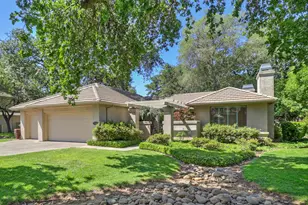
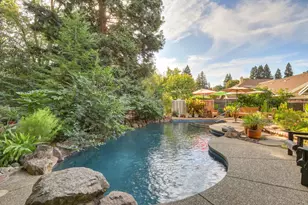
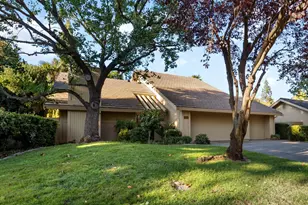
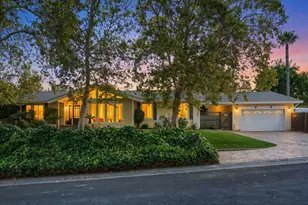
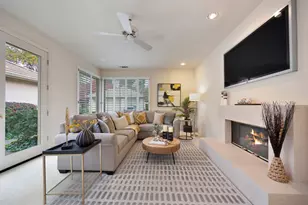
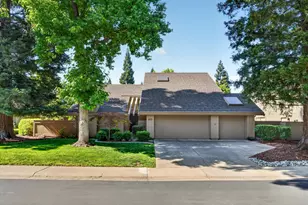
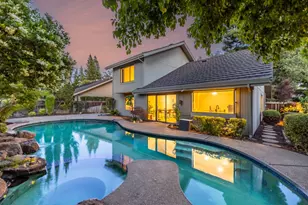
Crocker Grove SINGLE LEVEL with 3 Car Garage. Built by renowned builder Robert Powell offering a thoughtful design in this enclave of only 40 homes. This light-filled home blends elegance, comfort, and easy-care patio-style living. A charming front courtyard wrapped in glass and French doors creates a warm welcome and fills the home with natural light throughout. Freshly updated with brand-new carpet and interior paint, the home features spacious living areas enhanced by raised ceilings, recessed lighting, plantation shutters, and walls of windows. The expansive kitchen is designed for both everyday living and entertaining, featuring granite countertops, a center island with gas cooktop, and a newer built-in refrigerator. Two fireplaces add warmth and ambiance to the living spaces, while exterior French doors provide access to a versatile den or optional third bedroom. The luxurious primary suite offers a peaceful retreat with three closets, a soaking tub, a large walk-in shower, and direct access to the tranquil backyard patio. Professionally designed by Michael Glassman, the sophisticated backyard is both beautiful and low maintenance, complete with a fireplace, built-in BBQ, tranquil water feature, raised garden beds, and inviting spaces ideal for relaxing or entertaining. Additional highlights include: 3-car garage, Tile roof, HVAC- 10 yrs old. Ideally located just steps from the Town Centre, river trails, Gold River trails. HOA services include gated village, front yard maintenance, private streets, and security patrol.
Full Property Details
Full Property Details for 11225 Crocker Grove Ln
General
- Sold For: $750,000
- HOA FEE: $620/month
- Status: Closed
- Type: Single Family
- Source: METROLIST_Cali
- MLS ID: 226035017
- Added to Site: 53 day(s) ago
Interior
- Rooms/Areas: Master Bathroom, Master Bedroom, Dining Room, Family Room, Kitchen, Laundry, Living Room
- Fireplace: Yes
- Number of Fireplaces: 2
- Fireplace(s): Living Room, Family Room, Gas Piped
- Appliances: Gas Cook Top, Gas Plumbed, Gas Water Heater, Built-In Refrigerator, Dishwasher, Disposal, Microwave, Double Oven
- Flooring: Carpet, Tile
Rooms
Bathrooms
- Total Bathrooms: 2
- Full Bathrooms: 2
- Bathroom Features: Shower Stall(s), Double Sinks, Jetted Tub, Tile, Walk-In Closet
- Primary Bathroom: Shower Stall(s), Double Sinks, Jetted Tub, Tile, Walk-In Closet
Bedrooms
- Total Bedrooms: 3
- Primary Bedroom: Closet, Walk-In Closet, Outside Access
Other Rooms
- Kitchen: Pantry Cabinet, Granite Counter, Island
- Dining Room: Dining/Family Combo, Dining/Living Combo
- Laundry: Cabinets, Sink, Inside Room
Additional Information
- Shared Amenities: Greenbelt, Trails
Exterior
- Exterior Features: Built-In Barbeque, Uncovered Courtyard
Parking
- Garage: Yes
- Garage Spaces: 3
- Parking: Private, Attached, Restrictions, Garage Door Opener, Garage Facing Front, Guest Parking Available
Location
- County: Sacramento
- Subdivision: Gold River
- Cross Streets: Gold Rush Dr
- Driving Directions: From Sunrise Blvd to Gold Country to Gold Rush to Crocker Grove gated entrance. After going through the gate, make the first right. The home is on the left hand side. There are 3 guest parking spaces next to the home.
School Information
- School District: Sacramento
Community
- Association: Yes
- Home Owners Assn.: 1
- Assoc. Fees Include: MaintenanceExterior, MaintenanceGrounds
- Pets Allowed: Yes
Heating & Cooling
- Cooling Type: Central
- Heating Type: Central
- Heating Fuel: Central
Utilities
- Sewer: Public Sewer
- Water: Meter on Site, Water District, Private
- Utility Description: Cable Available, Sewer In & Connected, Internet Available, Natural Gas Available
Structural Information
- Architectural Style: One Story Contemporary
- Construction: Stucco, Frame, Wood
- Basement: Yes
- Foundation: Slab
- Roof: Tile
- Windows: Dual Pane Full
- Stories/Levels: 1
- Square Feet: 2,200
- Sq. Ft. Source: Owner
- Year Built: 1999
Lot Features
- Lot Size (Acres): 0.1098
- Lot Size (Sq. Ft.): 4,783
- Irrigation System: None
- Topography: Level
- Zoning: SPA
- Lot Description: Auto Sprinkler F&R, Curb(s)/Gutter(s), Gated Community, Landscape Back, Landscape Front, Low Maintenance
- Fencing (Description): Back Yard, Metal, Entry Gate, Fenced, Front Yard
Financial Considerations
- Association Fee: $620
- Assoc Fee Freq.: Monthly
Disclosures and Reports
- Special Conditions: None
- Restrictions: Board Approval, Signs, Exterior Alterations, Guests, Parking
- APN: 069-0700-005-0000
Listed by RE/MAX Gold El Dorado Hills
Sold by Reed Block Realty

Get Pre-Approved Today
Schools
Schools serving 11225 Crocker Grove Ln
School District:San Juan Unified School District
| Name | Grades | Distance |
|---|---|---|
Gold River Discovery Center K-8 2200 Roaring Camp Drive, Gold River, CA 95670 | K-8 | 0.8 mi |
El Camino Fundamental High School 4300 El Camino Avenue, Sacramento, CA 95821 | 9-12 | 5.6 mi |
Disclaimer:
School attendance boundaries provided by ATTOM Data Solutions and are for reference only. Contact the school directly to verify enrollment eligibility.
Price & Sales History for 11225 Crocker Grove Ln
Date
Details
Price
Change
Source
6/23/2026
Sold
$750,000
-5.66%
MLS
5/13/2026
Listed
$795,000
—
MLS
Disclaimer: Historical sales information is derived from public records provided by the county offices. Information is not guaranteed and should be independently verified.
11225 Crocker Grove Lane, Gold River, CA 95670 (MLS# 226035017) is a Single Family property that was sold at $750,000 on June 23, 2026. Want to learn more about 11225 Crocker Grove Lane? Do you have questions about finding other Single Family real estate for sale in Gold River? You can browse all Gold River real estate or contact a Coldwell Banker agent to request more information.