This is a carousel with tiles that activate property listing cards. Use the previous and next buttons to navigate.
1/1
$705,000
This is a carousel with tiles that activate property listing cards. Use the previous and next buttons to navigate.
1/1
Property Description
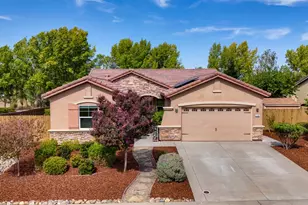
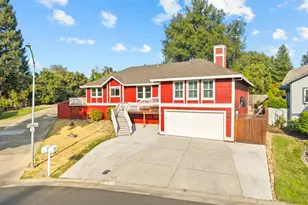
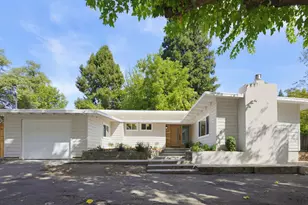
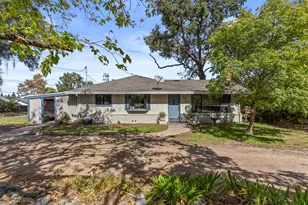
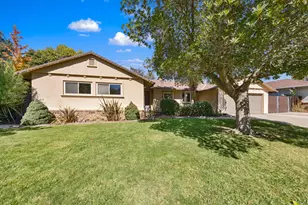
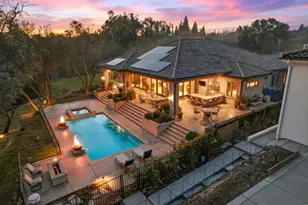
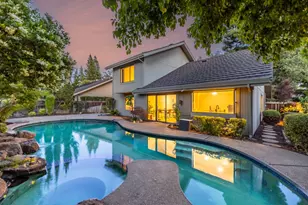
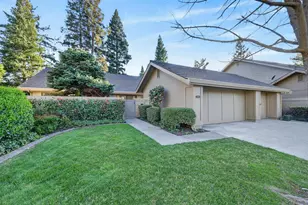
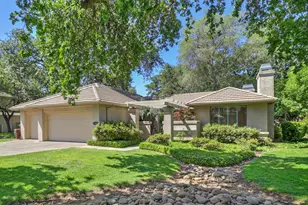
One of the best priced homes in Gold River with a fresh coat of exterior paint done by the HOA! What an incredible opportunity to own this beautifully remodeled Powell model Gold River 3 bed/2 bath home with three-car garage. You will love the open and functional floor plan, the large backyard with a sparkling swimming pool and spa perfect for those summer parties. Your new home is close to walking trails and the American River bike trail, as well as walking distance to Gold River Racquet Club and the Gold River Town Center for shopping and great restaurants. Some of the features include a newer roof and HVAC, newer pool, new luxury vinyl flooring, new bathroom countertops and sinks, new paint inside with the HOA painting the outside soon, a large living room with gas fireplace, a spacious upstairs master bedroom, a loft, whole house fan, and two downstairs bedrooms. Come enjoy your resort style quiet and private backyard, the fruit trees, and the tranquility and easy access to everything that Gold River has to offer. The house has been virtually staged. The HOA takes care of the front landscaping, 24/7 security patrol, and periodic exterior painting of the home. Hurry! This won't last long.
Full Property Details
Full Property Details for 11526 Sutters Mill Cir
General
- Sold For: $705,000
- HOA FEE: $324/month
- Status: Closed
- Type: Single Family
- Source: METROLIST_Cali
- MLS ID: 226059714
- Added to Site: 54 day(s) ago
Interior
- Rooms/Areas: Loft
- Fireplace: Yes
- Number of Fireplaces: 1
- Fireplace(s): Living Room, Gas Starter
- Appliances: Free Standing Refrigerator, Compactor, Ice Maker, Dishwasher, Disposal, Microwave, Double Oven, Electric Cook Top, Free Standing Electric Oven, Free Standing Electric Range
- Flooring: Carpet, Tile, Luxury Vinyl Plank
Rooms
Bathrooms
- Total Bathrooms: 2
- Full Bathrooms: 2
- Bathroom Features: Shower Stall(s)
- Primary Bathroom: Shower Stall(s)
Bedrooms
- Total Bedrooms: 3
Other Rooms
- Kitchen: Granite Counter
- Dining Room: Dining/Living Combo
- Laundry: Hookups Only, Inside Area, Inside Room
Additional Information
- Shared Amenities: Playground, Dog Park, Greenbelt, Trails, Park
- Pool: Yes
- Pool Description: Built-In, Pool/Spa Combo, Fenced
Exterior
- Exterior Features: Fire Pit
Parking
- Garage: Yes
- Garage Spaces: 3
- Parking: Attached
Location
- County: Sacramento
- Subdivision: Gold River
- Cross Streets: New Helvetia Dr.
- Driving Directions: Sunrise Blvd. to Gold Country Blvd, right on New Helvetia Dr., right on Sutters Mill, the house is on the left side. Excellent location walking distance to the bike trail. Easy access to Hwy 50 and downtown.
School Information
- School District: Sacramento
Community
- Association: Yes
- Home Owners Assn.: 1
- Assoc. Fees Include: MaintenanceExterior, MaintenanceGrounds, Security, Trash
- Pets Allowed: Yes
Heating & Cooling
- Cooling Type: Ceiling Fan(s), Central, Whole House Fan
- Heating Type: Central, Fireplace(s)
- Heating Fuel: Central, Fireplace(s)
Utilities
- Sewer: Public Sewer
- Water: Water District
- Utility Description: Sewer In & Connected
Structural Information
- Architectural Style: Two Story
- Construction: Stucco, Frame, Wood Siding
- Basement: Yes
- Foundation: Slab
- Roof: Tile
- Stories/Levels: 2
- Square Feet: 2,260
- Sq. Ft. Source: Assessor Auto-Fill
- Year Built: 1983
Lot Features
- Property View: Woods
- Lot Size (Acres): 0.2315
- Lot Size (Sq. Ft.): 10,084
- Irrigation System: Public District
- Zoning: SPA
- Lot Description: Auto Sprinkler F&R, Shape Regular, Landscape Back, Landscape Front
- Fencing (Description): Back Yard
Financial Considerations
- Association Fee: $324
- Assoc Fee Freq.: Monthly
Disclosures and Reports
- Special Conditions: None
- Restrictions: Board Approval, Signs, Exterior Alterations
- APN: 069-0200-018-0000
Listed by Dynamic Real Estate
Sold by Realty One Group Complete

Get Pre-Approved Today
Schools
Schools serving 11526 Sutters Mill Cir
School District:San Juan Unified School District
| Name | Grades | Distance |
|---|---|---|
Gold River Discovery Center K-8 2200 Roaring Camp Drive, Gold River, CA 95670 | K-8 | 0.5 mi |
El Camino Fundamental High School 4300 El Camino Avenue, Sacramento, CA 95821 | 9-12 | 5.8 mi |
Disclaimer:
School attendance boundaries provided by ATTOM Data Solutions and are for reference only. Contact the school directly to verify enrollment eligibility.
Price & Sales History for 11526 Sutters Mill Cir
Date
Details
Price
Change
Source
6/29/2026
Sold
$705,000
-4.07%
MLS
5/12/2026
Listed
$734,900
—
MLS
Disclaimer: Historical sales information is derived from public records provided by the county offices. Information is not guaranteed and should be independently verified.
11526 Sutters Mill Circle, Gold River, CA 95670 (MLS# 226059714) is a Single Family property that was sold at $705,000 on June 29, 2026. Want to learn more about 11526 Sutters Mill Circle? Do you have questions about finding other Single Family real estate for sale in Gold River? You can browse all Gold River real estate or contact a Coldwell Banker agent to request more information.