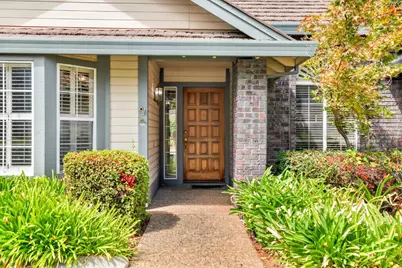
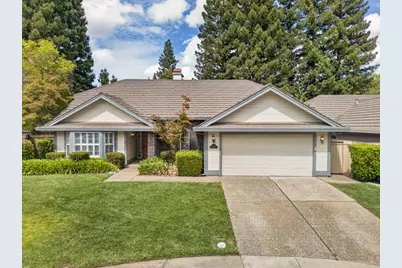
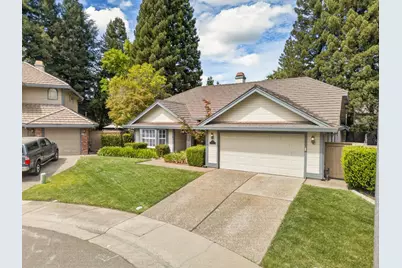
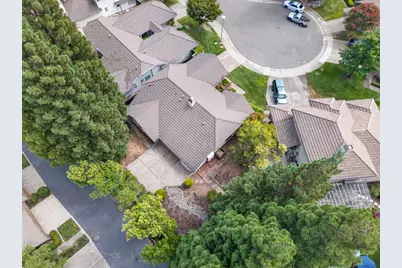
Full Property Details for 11445 Secrettown Ct
General
- Price: $550,000
- HOA FEE: $236/month
- Status: Active
- Type: Single Family
- Source: METROLIST_Cali
- MLS ID: 226114657
- Updated: 9/14/2026
- Added to Site: 3 day(s) ago
Interior
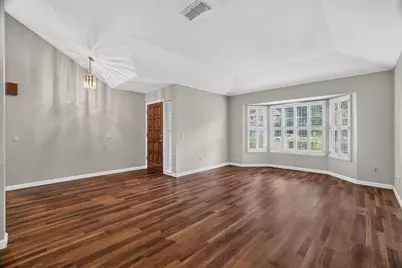
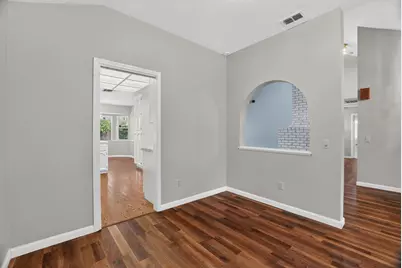
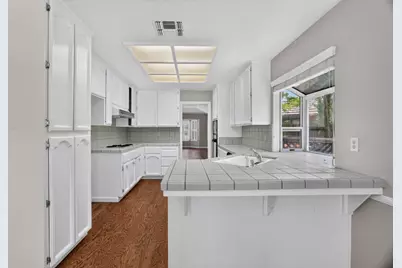
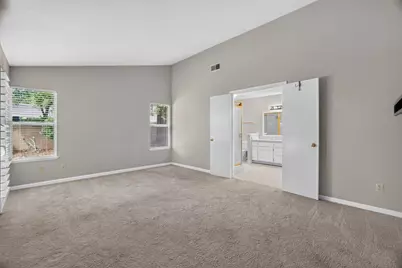
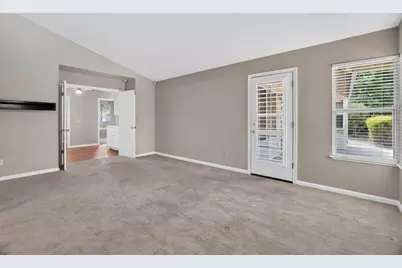
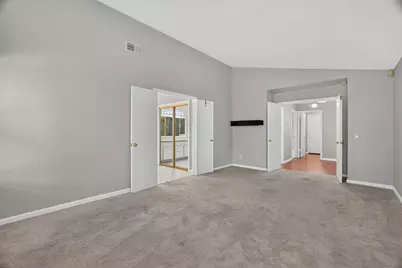
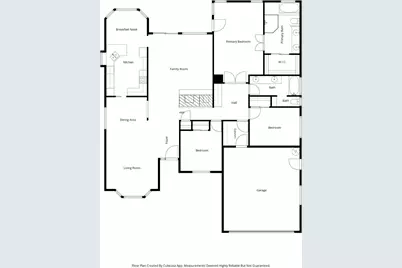
- Rooms/Areas: Primary Bathroom, Baths Other, Primary Bedroom, Dining Room, Family Room, Kitchen, Laundry, Living Room
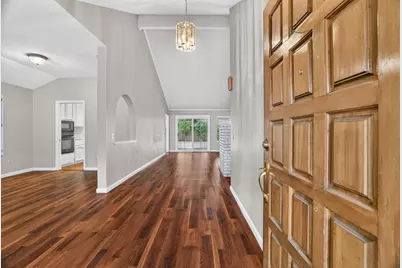
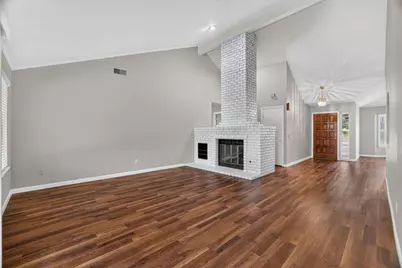
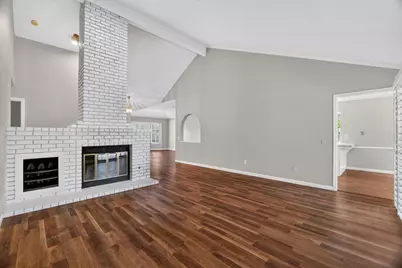
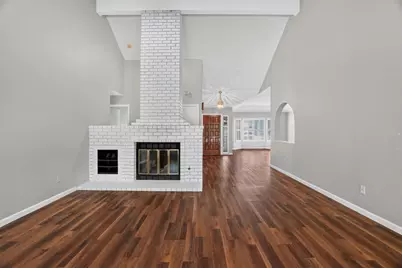
- Interior Features: Cathedral Ceiling
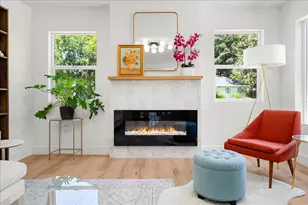
- Fireplace: Yes
- Number of Fireplaces: 1
- Fireplace(s): Brick, Family Room
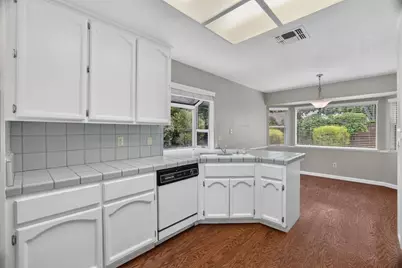
- Appliances: Built-In Electric Oven, Built-In Electric Range, Hood Over Range, Dishwasher, Microwave
- Flooring: Carpet, Laminate, Tile
Rooms
- Total Bathrooms: 2
- Full Bathrooms: 2
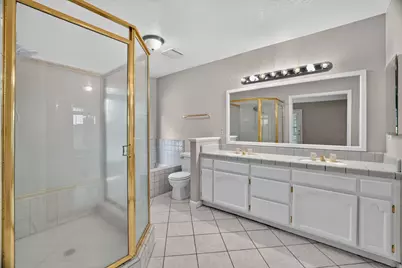
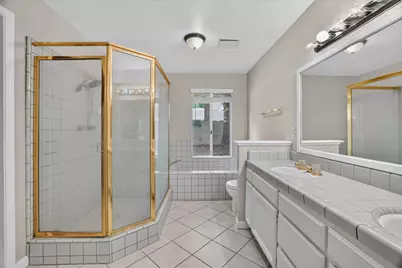
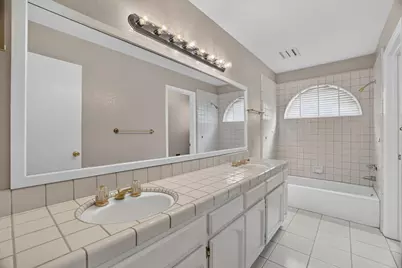
- Bathroom Features: Shower Stall(s), Double Sinks, Tile, Tub, Window
- Primary Bathroom: Shower Stall(s), Double Sinks, Tile, Tub, Window
- Total Bedrooms: 3
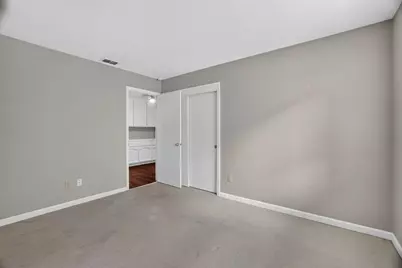
- Primary Bedroom: Ground Floor, Walk-In Closet
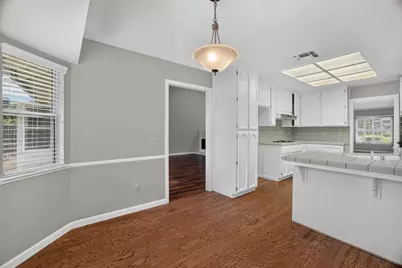
- Kitchen: Breakfast Area, Tile Counter
- Dining Room: Breakfast Nook, Dining Bar, Formal Area
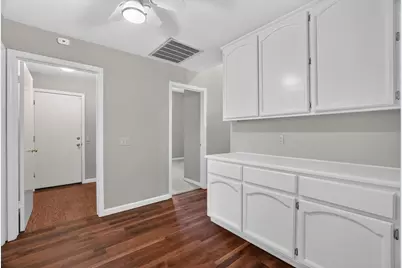
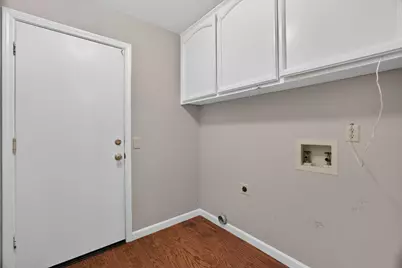
- Laundry: Cabinets, Inside Room
Additional Information
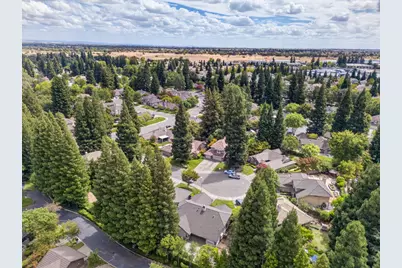
- Shared Amenities: Greenbelt, Trails
Parking
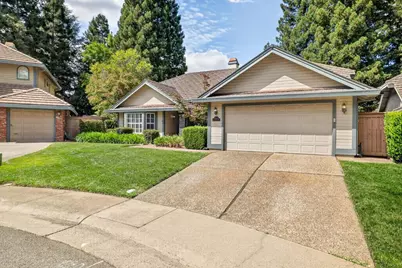
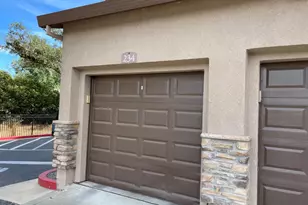
- Garage: Yes
- Garage Spaces: 2
- Parking: Attached, Garage Door Opener, Garage Facing Front
Location
- County: Sacramento
- Cross Streets: Prospect Hill Dr
- Driving Directions: Hazel Avenue, turn left onto Gold Country Boulevard, turn left onto Prospect Hill Drive, turn left onto Pyramid Peak Drive, turn right onto Secrettown Court, follow it to the end of the cul-de-sac to arrive at 11445 Secrettown Court.
School Information
- School District: Sacramento
- Elem School District: San Juan Unified
- Midd School District: San Juan Unified
- High School District: San Juan Unified
Community
- Association: Yes
- Home Owners Assn.: 1
- Assoc. Fees Include: 0
Heating & Cooling
- Cooling Type: Ceiling Fan(s), Central
- Heating Type: Central, Natural Gas
- Heating Fuel: Central, Natural Gas
Utilities
- Sewer: Public Sewer
- Water: Public
- Utility Description: Cable Connected, Sewer In & Connected, Internet Available, Natural Gas Connected
Structural Information
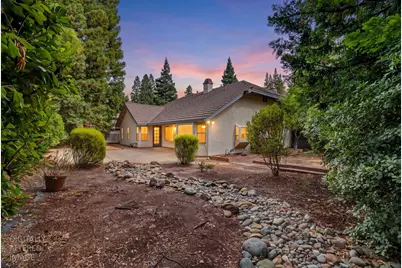
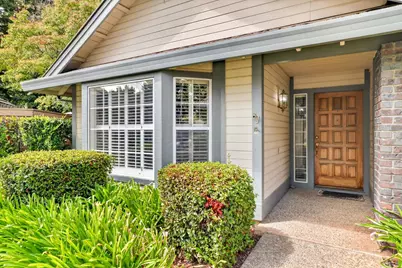
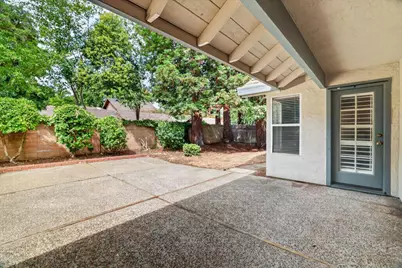
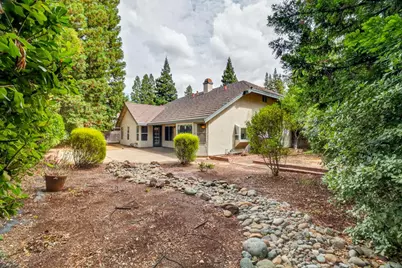
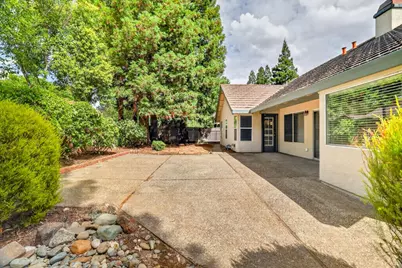
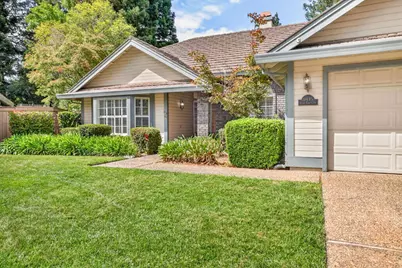
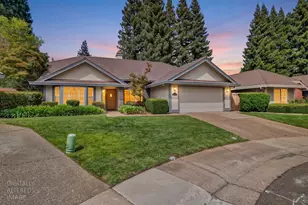
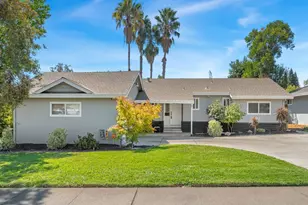
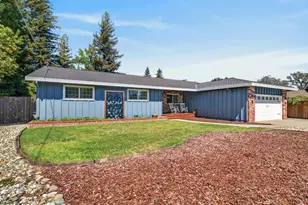
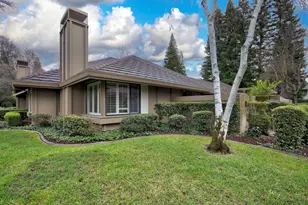
- Architectural Style: One Story Contemporary
- Construction: Stucco, Frame
- Foundation: Slab
- Roof: Shingle
- Windows: Dual Pane Full
- Stories/Levels: 1
- Square Feet: 1,927
- Sq. Ft. Source: Assessor Auto-Fill
- Year Built: 1987
Lot Features
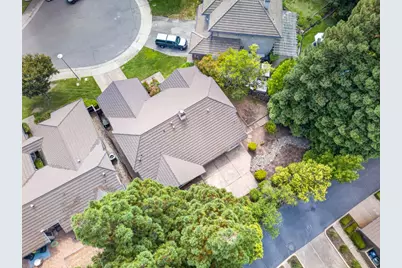
- Lot Size (Acres): 0.1846
- Lot Size (Sq. Ft.): 8,041
- Street/Road Desc.: Paved
- Road Maintenance: Public Maintained Road
- Irrigation System: Public District
- Topography: Level
- Zoning: SPA
- Lot Description: Court, Cul-De-Sac, Street Lights
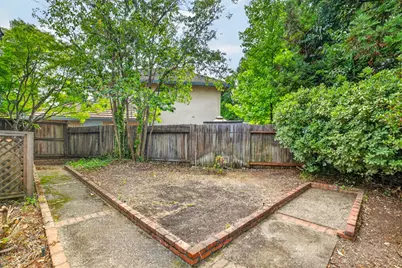
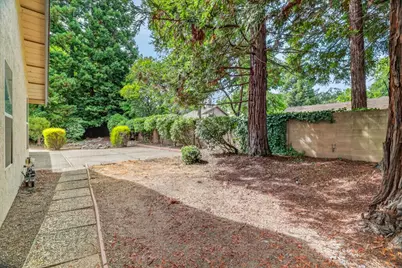
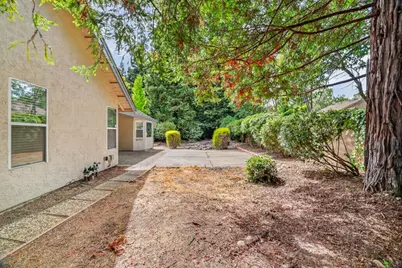
- Fencing (Description): Back Yard, Wood
Financial Considerations
- Association Fee: $236
- Assoc Fee Freq.: Monthly
Disclosures and Reports
- Special Conditions: None
- APN: 069-0310-011-0000
Listed by Onyx Real Estate