This is a carousel with tiles that activate property listing cards. Use the previous and next buttons to navigate.
1/1
$600,000
This is a carousel with tiles that activate property listing cards. Use the previous and next buttons to navigate.
1/1
Property Description
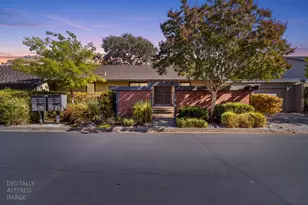
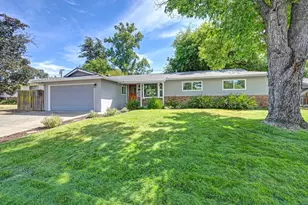
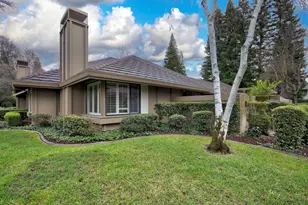
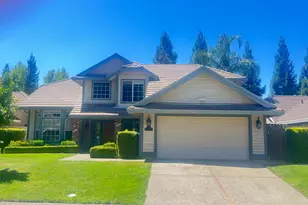
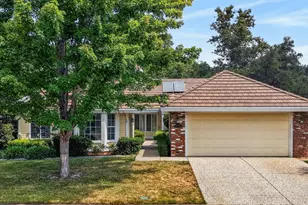
Tucked within the highly sought-after Gold River community, this lovingly maintained single-story home offers the perfect blend of comfort, space, and established neighborhood charm. Surrounded by mature trees, scenic walking and biking trails, nearby parks, and river access. Gold River is known for its peaceful atmosphere, strong sense of community, and beautifully maintained surroundings. Lovingly cared for by its original owner, this is the first time it's been offered on the market since it was built, an incredible opportunity to make it your own. Inside, you'll find a well-maintained original interior paired with major system upgrades for peace of mind, including a new Daikin HVAC system (2020), updated electrical panel, wiring, and outlets throughout the home and exterior (2025), new water heater (2020), a new garage door and opener (2021), and fresh exterior paint (2021). Offering 1,999 square feet, the flexible floor plan includes formal living and dining spaces, a spacious family room, breakfast nook, separate laundry room, and a private 4th bedroom with adjacent full bath ideal for guests, multigenerational living, or a home office setup. Step outside to enjoy the covered patio, mature orchard trees, garden space, and peaceful backyard setting designed for both relaxation and entertaining. Located just minutes from the American River Parkway, shopping, dining, parks, and the Gold River Sports Club, this home offers a rare opportunity to enjoy the lifestyle and community that make Gold River one of the Sacramento area's most desirable neighborhoods.
Full Property Details
Full Property Details for 12001 Prospect Hill Dr
General
- Sold For: $600,000
- HOA FEE: $233/month
- Status: Closed
- Type: Single Family
- Source: METROLIST_Cali
- MLS ID: 226024782
- Added to Site: 92 day(s) ago
Interior
- Rooms/Areas: Master Bathroom, Master Bedroom, Dining Room, Possible Guest, Family Room, Kitchen, Laundry, Living Room
- Interior Features: Storage Area(s), Formal Entry
- Fireplace: Yes
- Number of Fireplaces: 1
- Fireplace(s): Brick, Family Room, Wood Burning
- Appliances: Built-In Electric Oven, Hood Over Range, Dishwasher, Disposal, Microwave, Electric Cook Top, Electric Water Heater
- Flooring: Carpet, Linoleum, Tile
Rooms
Bathrooms
- Total Bathrooms: 3
- Full Bathrooms: 3
- Bathroom Features: Closet, Shower Stall(s), Double Sinks, Tile
- Primary Bathroom: Closet, Shower Stall(s), Double Sinks, Tile
Bedrooms
- Total Bedrooms: 4
- Primary Bedroom: Walk-In Closet, Outside Access
Other Rooms
- Kitchen: Breakfast Area, Kitchen/Family Combo, Tile Counter
- Dining Room: Breakfast Nook, Formal Room
- Laundry: Dryer Included, Electric, Washer Included, Inside Area, Inside Room
Additional Information
- Shared Amenities: Playground, Trails, Park
- Pool: Yes
- Pool Description: Above-Ground, Fenced, Vinyl Liner
- Equipment: Air Purifier
Parking
- Garage: Yes
- Garage Spaces: 2
- Parking: Attached, Garage Door Opener, Garage Facing Side
Location
- County: Sacramento
- Subdivision: Gold River 03
- Cross Streets: Newcastle Gap Dr
- Driving Directions: Take US-50 East, Exit 18 for Sunrise Blvd. Turn left on Sunrise Blvd, Turn Right onto Coloma Rd, Turn Right onto Clipper Gap Dr. Turn Right onto Prospect Hill Dr. Destination will be on the right.
School Information
- School District: Sacramento
Community
- Association: Yes
- Home Owners Assn.: 1
- Assoc. Fees Include: MaintenanceGrounds, Security
- Pets Allowed: Yes
Heating & Cooling
- Cooling Type: Ceiling Fan(s), Central, Whole House Fan
- Heating Type: Central, Electric, Fireplace(s)
- Heating Fuel: Central, Electric, Fireplace(s)
Utilities
- Sewer: Public Sewer
- Water: Public
- Utility Description: Cable Available, Public, DSL Available, Electric, Internet Available, Underground Utilities
Structural Information
- Architectural Style: One Story Ranch
- Construction: Brick, Frame, Wood, Wood Siding
- Basement: Yes
- Foundation: Slab
- Roof: Metal
- Stories/Levels: 1
- Square Feet: 1,999
- Sq. Ft. Source: Assessor Agent-Fill
- Year Built: 1985
Additional Structures
- Other Structures: Pergola, Shed(s), Storage
Lot Features
- Lot Size (Acres): 0.2057
- Lot Size (Sq. Ft.): 8,960
- Irrigation System: None
- Topography: Level, Trees Few
- Zoning: SPA
- Lot Description: Auto Sprinkler Front, Corner, Garden
- Fencing (Description): Back Yard, Wood
Financial Considerations
- Association Fee: $233
- Assoc Fee Freq.: Monthly
Disclosures and Reports
- Special Conditions: Trust
- Restrictions: See Remarks
- APN: 069-0310-021-0000
Listed by Re/Max Gold
Sold by Realty ONE Group Complete

Get Pre-Approved Today
Schools
Schools serving 12001 Prospect Hill Dr
School District:San Juan Unified School District
| Name | Grades | Distance |
|---|---|---|
Gold River Discovery Center K-8 2200 Roaring Camp Drive, Gold River, CA 95670 | K-8 | 0.5 mi |
El Camino Fundamental High School 4300 El Camino Avenue, Sacramento, CA 95821 | 9-12 | 6 mi |
Disclaimer:
School attendance boundaries provided by ATTOM Data Solutions and are for reference only. Contact the school directly to verify enrollment eligibility.
Price & Sales History for 12001 Prospect Hill Dr
Date
Details
Price
Change
Source
6/04/2026
Sold
$600,000
-3.21%
MLS
5/13/2026
Price Reduced
$619,900
-1.45%
MLS
4/04/2026
Listed
$629,000
—
MLS
Disclaimer: Historical sales information is derived from public records provided by the county offices. Information is not guaranteed and should be independently verified.
12001 Prospect Hill Drive, Gold River, CA 95670 (MLS# 226024782) is a Single Family property that was sold at $600,000 on June 04, 2026. Want to learn more about 12001 Prospect Hill Drive? Do you have questions about finding other Single Family real estate for sale in Gold River? You can browse all Gold River real estate or contact a Coldwell Banker agent to request more information.