This is a carousel with tiles that activate property listing cards. Use the previous and next buttons to navigate.
1/1
$3,075,000
This is a carousel with tiles that activate property listing cards. Use the previous and next buttons to navigate.
1/1
Property Description
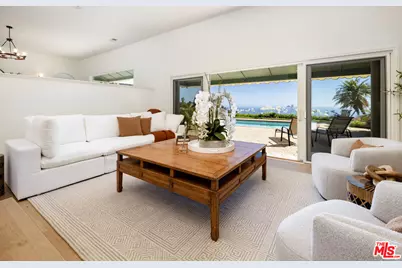
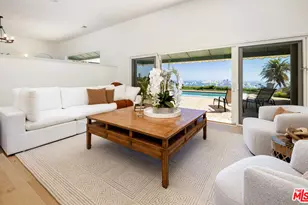
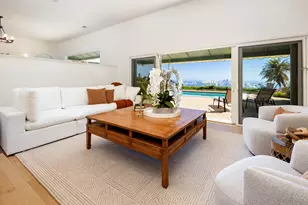
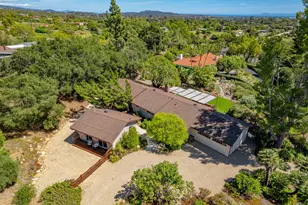
Set on approximately 10.24 acres of coastal beauty, this expansive ranch estate is nestled within the ultra-private, gated enclave of El Capitan Ranch an exclusive community where homes rarely come to market. Recently reimagined, the Mediterranean-style residence offers sweeping, unobstructed ocean views from nearly every room. A stately Formal Entry introduces newly installed wide-plank wood floors that flow seamlessly throughout. Step into the sunken Living Room with a fireplace and oversize glass sliders that open to a generous terrace and pool perfect for entertaining against the backdrop of the Pacific. The adjacent formal Dining Room captures both ocean vistas and charming courtyard views. At the heart of the home lies the completely transformed chef's Kitchen & Family Room, featuring top-of-the-line stainless steel appliances, a large island, and abundant custom cabinetry. This space opens directly to the pool, spa, and a sprawling, sun-drenched south-facing terrace. An adjacent flex area is ready to be customized into a walk-in pantry, a serious wine cellar, and a mudroom with easy outdoor access. The expansive primary suite is a private sanctuary with commanding ocean views, a private balcony, an oversized walk-in closet, and a luxuriously appointed new spa bath with soaking tub and a large Oversize shower overlooking the peaceful hillsides. An additional suite and a third bedroom offer ample space, while the ocean-facing fourth bedroom currently serves as an office or den. Outside, mature avocado trees dot the landscape with approximately 5 acres ready to expand the existing crop. Two oversized garages one ideal for boat or RV storage offer generous utility, and a newly installed whole-house generator ensures peace of mind. Additional amenities include a workshop, gift-wrapping room, and multiple bonus spaces to tailor to your lifestyle. Residents of El Capitan Ranch enjoy a shared private water system and exclusive gated access to a secluded beach and cove. Just five minutes to the Sandpiper Golf Course, Bacara Ritz-Carlton Resort, and convenient shopping and top Ranked Schools, this is coastal California living at its most refined.
Full Property Details
Full Property Details for 10890 US Hwy 101
General
- Sold For: $3,075,000
- Status: Closed
- Type: Single Family
- Source: CLAW
- MLS ID: 25555607
- Added to Site: 339 day(s) ago
Rental Information
- Complex Features: Community Mailbox
Interior
- Rooms/Areas: Bonus Room, Breakfast Area, Center Hall, Crafts, Dining Room, Patio Open, Pantry, Other, Living Room, In-Law Suite, Workshop, Walk-In Pantry, Walk-In Closet, Family Room, Formal Entry, Powder, Primary Bedroom, Dressing Area
- Interior Features: Basement, Built-Ins, Drywall Walls, Turnkey, Sunken Living Room, Sump Pump
- Fireplace: Yes
- Number of Fireplaces: 1
- Eating Areas: Breakfast Area, Breakfast Counter/Bar, Formal Dining Rm, Kitchen Island
- Cooking Appliances: Built-In And Free Standing, Propane, Oven-Gas, Double Oven, Microwave, Cooktop - Gas, Built-Ins, Range Hood
- Furnishings: Unfurnished
- Flooring: Wood, Tile, Carpet
Rooms
Bathrooms
- Total Bathrooms: 4
- Full Bathrooms: 3
- Half Bathrooms: 1
- Bathroom Features: Double Vanity(s), Linen Closet, Powder Room, Remodeled, Shower and Tub, Shower Stall, Tile
Bedrooms
- Total Bedrooms: 4
Other Rooms
- Family Room: 1
- Laundry: Inside, Room
Additional Information
- Shared Amenities: Gated Community, Other, Controlled Access
- Pool: Yes
- Pool Description: In-Ground, Heated with Propane
- Spa: Yes
- Spa Description: In-Ground
- Security/Safety: Automatic Gate, Card/Code Access, Community, Fire and Smoke Detection System, Gated, Fire Sprinklers, Smoke Detector, Carbon Monoxide Detector(s)
- Other Features: None
Exterior
- Deck/Patio: Open Patio
Parking
- Garage: Yes
- Garage Spaces: 5
- Covered Spaces: 5
- Garage Description: Boat, Driveway - Concrete, Driveway, Parking for Guests - Onsite, Oversized, On street, Garage Is Attached, Garage - 4+ Car, Private, Rv Garage, Workshop
Location
- Area: Santa Barbara
- County: Santa Barbara
- Complex: El Capitan Ranchos
- Cross Streets: Avenida De Capitan
- Driving Directions: Highway 101 N to exit 116, turn right at off ramp. Proceed to gated entrance of El Capitan Ranchos. Once thru the gates stay left on Avenida Del Capitan to the end and turn right on Calle Lippizana. Home is 3rd property on your left 425 Calle Lippizana, Goleta Ca 93117 is the street address
- Direction Faces: South
School Information
- School District: Other
Community
- Community Name: Community Mailbox
- Community Features: Community Mailbox
- Pet Restrictions: Pets Permitted
Heating & Cooling
- Cooling Type: Central
- Heating Type: Propane Gas
Utilities
- Sewer: Septic Tank
- Water: Mutual Water Source, Shared Well, Private
Structural Information
- Architectural Style: Mediterranean
- Structure Type: Single Family Residence
- Exterior Const.: Stucco
- Basement Desc.: Other
- Foundation: Other
- Roof: Tile
- Common Walls: Detached/No Common Walls
- Windows: Awning, Screens
- Entry Location: Foyer
- Stories/Levels: 2
- Square Feet: 3,382
- Sq. Ft. Source: Plans
- Year Built: 1999
- Year Built Source: Appraiser
- Property Condition: Additions/Alter, Updated/Remodeled
- Other Struct. Feat.: Propane Tanks, Balcony, Double Door Entry, Slab, Sliding Glass Doors, Sprinkler System
Additional Structures
- Other Structures: None
Lot Features
- Property View: Bay, Canyon, Coastline, Fields, Pool, Panoramic, Ocean, Mountains, Water, White Water
- Lot Size (Acres): 10.24
- Lot Size: 446054
- Lot Size Source: Vendor Enhanced
- Irrigation System: Sprinkler System
- Lot Features: Ocean Access, Private Road, Park Nearby
- Zoning: AG-II-100
- Lot Description: Agricultural, Farm, Horse Property, Gated Community, Front Yard, Lawn, Landscaped, Lot Shape-Rectangular, Ranch, Street Paved, Utilities Underground, Yard
Horse Property
- Horse Property: Yes
Financial Considerations
- Price Per Sq. Ft.: $1,003.84
- Other Fee Freq.: Annually
- Assessment Year: 1999
Disclosures and Reports
- Disclosures/Reports: CC and R, Coastal Zone, Homeowners Association, Other, Owner Has R.E. License, Planned Development, Home Warranty Plan
- APN: 081-260-003
Listed by Village Properties, Timothy Walsh
Sold by Alemann and Associates, Terence Alemann

Get Pre-Approved Today
Schools
Schools serving 10890 US Hwy 101
School Districts:Goleta Union Elementary School District, Santa Barbara Unified School District
| Name | Grades | Distance |
|---|---|---|
Ellwood Elementary School 7686 Hollister Avenue, Goleta, CA 93117 | K-6 | 6.4 mi |
Goleta Valley Junior High School 6100 Stow Canyon Road, Goleta, CA 93117 | 7-8 | 9.4 mi |
Dos Pueblos Senior High School 7266 Alameda Avenue, Goleta, CA 93117 | 9-12 | 7.2 mi |
Disclaimer:
School attendance boundaries provided by ATTOM Data Solutions and are for reference only. Contact the school directly to verify enrollment eligibility.
Price & Sales History for 10890 US Hwy 101
Date
Details
Price
Change
Source
4/22/2026
Sold
$3,075,000
-9.43%
MLS
1/26/2026
Price Reduced
$3,395,000
-8.12%
MLS
1/13/2026
Price Reduced
$3,695,000
-7.51%
MLS
11/09/2025
Price Reduced
$3,995,000
-11.12%
MLS
9/29/2025
Price Reduced
$4,495,000
-10.01%
MLS
8/05/2025
Price Reduced
$4,995,000
-13.13%
MLS
7/08/2025
Price Reduced
$5,750,000
-8.66%
MLS
6/21/2025
Listed
$6,295,000
—
MLS
Disclaimer: Historical sales information is derived from public records provided by the county offices. Information is not guaranteed and should be independently verified.
10890 US Highway 101, Goleta, CA 93117 (MLS# 25555607) is a Single Family property that was sold at $3,075,000 on April 22, 2026. Want to learn more about 10890 US Highway 101? Do you have questions about finding other Single Family real estate for sale in Goleta? You can browse all Goleta real estate or contact a Coldwell Banker agent to request more information.