This is a carousel with tiles that activate property listing cards. Use the previous and next buttons to navigate.
1/1
$817,500
This is a carousel with tiles that activate property listing cards. Use the previous and next buttons to navigate.
1/1
Property Description
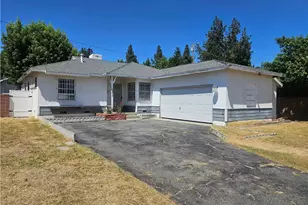
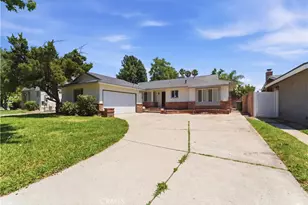
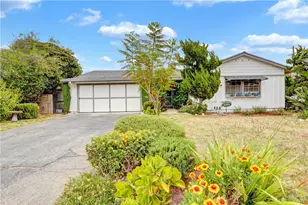
Set beneath a big shade tree on a curved drive in a desirable Granada Hills neighborhood, this recently refreshed 3-bedroom, 2-bath, 1,264 sq ft single-story home captures the easy appeal of a classic mid-century SoCal rambler while introducing a crisp, contemporary finish throughout. A half wall at the entry opens to a bright, inviting living room filled with natural light from large windows and a sleek glass slider that extends the living space to the backyard patio. A large archway connects to the informal dining area/sunny breakfast nook and adjacent updated galley kitchen, where shaker-style cabinetry, contemporary hardware, quartz counters, and a full quartz backsplash create a clean, current feel that still complements the home's original character. Newer dual-pane windows and a tankless water heater add comfort and efficiency. Both bathrooms have been remodeled, including an updated 3/4 bath with a glass-enclosed shower and a full bath with a new vanity. The bedrooms are well-sized and functional, with mirrored closets, ceiling fans, and generous windows that keep the spaces light and airy. Outside, the backyard is designed for everyday enjoyment with a herringbone-pattern stamped concrete patio, lawn area, large storage shed, and a wide gated side yard that may accommodate additional parking. Located in one of Granada Hills' established residential pockets known for its friendly neighborhood feel, highly rated schools, and convenient access to nearby shopping, dining, parks, and commuter routes, this is a move-in-ready home that balances updated style with enduring mid-century appeal. Don't let this one pass you by!
Full Property Details
Full Property Details for 10926 Gaynor Ave
General
- Sold For: $817,500
- Status: Closed
- Type: Single Family
- Source: MRMLS
- MLS ID: SR26042416
- Added to Site: 60 day(s) ago
Interior
- Rooms/Areas: Laundry, All Bedrooms Down, Center Hall, Kitchen, Living Room
- Interior Features: Quartz Counters
- Fireplace(s): None
- Eating Areas: Dining Room
- Appliances: Gas Cooktop, Water Heater, Disposal, Microwave, Dishwasher
- Flooring: Tile, Vinyl
Rooms
Bathrooms
- Total Bathrooms: 2
- Full Bathrooms: 1
- 3/4 Bathrooms: 1
Bedrooms
- Total Bedrooms: 3
Other Rooms
- Laundry: Gas Dryer Hookup, Individual Room, Washer Hookup
Additional Information
- Pool Description: None
- Spa Description: None
Exterior
- Deck/Patio: Brick, Open Patio
Parking
- Garage: Yes
- Garage Spaces: 2
- Parking: Garage, Concrete, Garage (Single Door), Driveway, Side-by-Side, Garage Door Opener, RV Potential
Location
- County: Los Angeles
- Driving Directions: San Fernando Mission Blvd & Woodley Ave
School Information
- School District: Los Angeles Unified
- Middle School: PORTER
- High School: KENNED
Community
- Community Features: Curbs, Street Lights, Sidewalks
Heating & Cooling
- Cooling Type: Central Air
- Heating Type: Central
Utilities
- Sewer: Public Sewer
- Water: Public
Structural Information
- Architectural Style: Traditional
- Structure Type: Single Family Residence
- Construction: Stucco
- Foundation: Raised
- Roof: Composition
- Common Walls: No Common Walls
- Windows: Double-Pane Windows, Blinds
- Doors: Sliding Doors
- Entry Location: Front Door
- Stories/Levels: One
- Stories Description: One
- Square Feet: 1,264
- Sq. Ft. Source: Assessor
- Year Built: 1954
- Year Built Source: Assessor
Additional Structures
- Other Structures: Shed(s)
Lot Features
- Property View: None
- Lot Size (Acres): 0.1751
- Lot Size Source: Assessor
- Lot Description: Lot 6500-9999, Rectangular Lot, Near Public Transit, Park Nearby, Front Yard, Back Yard, Yard
- Fencing (Description): Block, Wrought Iron
Financial Considerations
- Price Per Sq. Ft.: $646.76
Disclosures and Reports
- Special Conditions: Standard
Listed by Equity Union, Stephanie Vitacco
Sold by Equity Union, Stephanie Vitacco and Equity Union, Lorraine Casados

Get Pre-Approved Today
Schools
Schools serving 10926 Gaynor Ave
School District:Los Angeles Unified School District
| Name | Grades | Distance |
|---|---|---|
Haskell Elementary Sci Tech Engr Arts and Math (STEAM) Magnet 15850 Tulsa St., Los Angeles, CA 91344 | K-5 | 0.1 mi |
George K. Porter Middle School 15960 Kingsbury St., Los Angeles, CA 91344 | 6-8 | 0.5 mi |
John F. Kennedy High School, Los Angeles, CA 11254 Gothic Ave., Los Angeles, CA 91344 | 9-12 | 0.6 mi |
Valley Academy Of Arts And Sciences 10445 Balboa Blvd., Los Angeles, CA 91344 | 9-12 | 1.5 mi |
Northridge Academy High 9601 Zelzah Ave., Los Angeles, CA 91325 | 9-12 | 3 mi |
Disclaimer:
School attendance boundaries provided by ATTOM Data Solutions and are for reference only. Contact the school directly to verify enrollment eligibility.
Price & Sales History for 10926 Gaynor Ave
Date
Details
Price
Change
Source
5/29/2026
Sold
$817,500
-3.25%
MLS
4/20/2026
Price Reduced
$845,000
-4.84%
MLS
3/31/2026
Listed
$888,000
—
MLS
Disclaimer: Historical sales information is derived from public records provided by the county offices. Information is not guaranteed and should be independently verified.
10926 Gaynor Avenue, Granada Hills, CA 91344 (MLS# SR26042416) is a Single Family property that was sold at $817,500 on May 29, 2026. Want to learn more about 10926 Gaynor Avenue? Do you have questions about finding other Single Family real estate for sale in Granada Hills? You can browse all Granada Hills real estate or contact a Coldwell Banker agent to request more information.