This is a carousel with tiles that activate property listing cards. Use the previous and next buttons to navigate.
1/1
$1,430,000
This is a carousel with tiles that activate property listing cards. Use the previous and next buttons to navigate.
1/1
Property Description
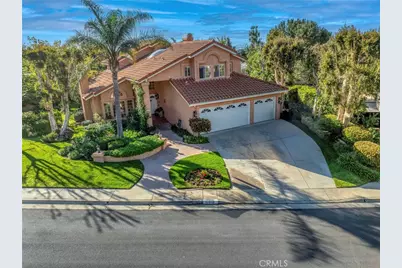
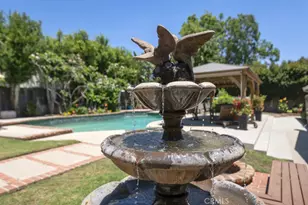
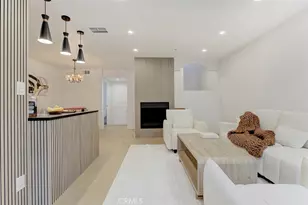
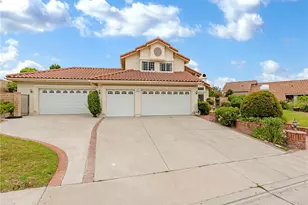
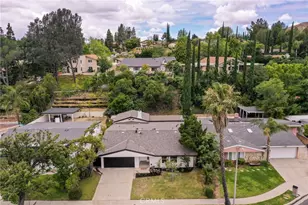
Back on the Market and Just Reduced! Must see! Located in prestigious Canyon Crest on an expansive ~16,124 sq. ft. lot, this exceptional property feels like a private resort. The backyard is truly the star, featuring a lagoon-style pool and heated spa with glowing perimeter lighting, two dramatic fountains, sun shelves, textured rockwork, a built-in fire pit with cozy conversation niches, a gazebo with city-light views, and a covered patio for shaded outdoor living. A fully equipped outdoor kitchen with bar seating makes al fresco dining effortless, while manicured lawns, mature shade trees, fruit trees including lemon, fig, pomegranate, apricot, and peach, plus a productive vegetable garden, create lush sightlines and private outdoor "rooms." Built-in surround sound and tasteful accent lighting transform the grounds into a magical evening retreat, ideal for both intimate nights and large-scale entertaining. Inside, a grand double-door entry and soaring vaulted ceilings welcome you into the formal living and dining areas, while the oversized island kitchen opens to the family room with serene backyard views. The luxurious primary suite offers vaulted ceilings, city-light vistas, a spa-like bath with a separate tub and shower, and generous walk-in closets. A convenient downstairs bedroom and bath provide flexibility for guests or multigenerational living. Recent A/C and heating replacements add comfort and efficiency. Ideally located within walking distance to the HOA's private dog park and trails to Mission Peak in O'Melveny Park, and near top-rated schools, this home blends everyday livability with an extraordinary resort-style outdoor experience.
Full Property Details
Full Property Details for 17816 Tuscan Dr
General
- Sold For: $1,430,000
- HOA FEE: $250/month
- Status: Closed
- Type: Single Family
- Source: MRMLS
- MLS ID: SR26074780
- Added to Site: 139 day(s) ago
Interior
- Rooms/Areas: Walk-In Closet, Primary Bedroom, Utility Room, Entry, Laundry, Foyer, Kitchen, Living Room, Main Floor Bedroom, Family Room, Primary Suite, Primary Bathroom
- Interior Features: Sunken Living Room, Dry Bar, Recessed Lighting, Granite Counters
- Fireplace: Yes
- Fireplace(s): Gas Starter, Living Room, Family Room
- Eating Areas: Dining Room, Breakfast Nook
- Appliances: Gas Cooktop, Disposal, Microwave, Refrigerator, Tankless Water Heater, Vented Exhaust Fan, Icemaker, Gas Oven, Dishwasher
- Flooring: Tile, Carpet
Rooms
Bathrooms
- Total Bathrooms: 3
- Full Bathrooms: 2
- 3/4 Bathrooms: 1
Bedrooms
- Total Bedrooms: 4
Other Rooms
- Laundry: Inside, Washer Included, Dryer Included
Additional Information
- Shared Amenities: Hiking Trails, Dog Park, Biking Trails
- Pool: Yes
- Pool Description: In-Ground, Private, Heated, Gunite, Gas Heat
- Spa Description: In-Ground, Private, Heated, Gunite
Exterior
- Deck/Patio: Concrete, Open Patio
Parking
- Garage: Yes
- Garage Spaces: 3
- Parking: Garage, Concrete, Garage Faces Front, Driveway, Garage (Two Doors)
Location
- County: Los Angeles
- Driving Directions: Balboa to Sesnon. Take Sesnon approximately 2 miles. Rt on Louise, Rt on Tuscan
School Information
- School District: Los Angeles Unified
Community
- Community Features: Curbs, Hiking, Mountainous, Street Lights, Sidewalks, Suburban, Park
- Assoc. Name: Westcom Property Service
Heating & Cooling
- Cooling Type: Electric, Central Air
- Heating Type: Natural Gas, Forced Air, Central
Utilities
- Sewer: Public Sewer
- Water: Public
Structural Information
- Structure Type: Single Family Residence
- Construction: Stucco
- Foundation: Slab
- Roof: Tile
- Common Walls: No Common Walls
- Windows: Double-Pane Windows, Plantation Shutters
- Doors: Double-Door Entry
- Entry Location: Front
- Stories/Levels: Two
- Stories Description: Two
- Square Feet: 2,669
- Sq. Ft. Source: Assessor
- Year Built: 1987
- Year Built Source: Assessor
Lot Features
- Property View: Mountain(s), City Lights, Valley
- Lot Size (Acres): 0.3702
- Lot Size Source: Assessor
- Irrigation System: Sprinkler System
- Zoning: LAA1
- Lot Description: Sprinklers in Front, 0-1 Unit/Acre, Sprinklers Timer, Front Yard, Lot 10000-19999 Sqft, Sprinkler System, Back Yard, Sprinklers in Rear
- Fencing (Description): Block, Wrought Iron
Financial Considerations
- Price Per Sq. Ft.: $535.78
- Association Fee: $250
- Assoc Fee Freq.: Monthly
Disclosures and Reports
- Special Conditions: Standard
- Inclusions: Fountains, Cameras, Refrigerator, Washer & Dryer.
Listed by Pinnacle Estate Properties, Daniel Ross
Sold by Babayan Realty Group, Nick Babayan

Get Pre-Approved Today
Schools
Schools serving 17816 Tuscan Dr
School District:Los Angeles Unified School District
| Name | Grades | Distance |
|---|---|---|
Van Gogh Charter School 17160 Van Gogh St., Los Angeles, CA 91344 | K-6 | 1 mi |
Robert Frost Middle School 12314 Bradford Pl., Los Angeles, CA 91344 | 6-8 | 0.8 mi |
John F. Kennedy High School, Los Angeles, CA 11254 Gothic Ave., Los Angeles, CA 91344 | 9-12 | 2.7 mi |
Valley Academy Of Arts And Sciences 10445 Balboa Blvd., Los Angeles, CA 91344 | 9-12 | 3.1 mi |
Northridge Academy High 9601 Zelzah Ave., Los Angeles, CA 91325 | 9-12 | 3.8 mi |
Disclaimer:
School attendance boundaries provided by ATTOM Data Solutions and are for reference only. Contact the school directly to verify enrollment eligibility.
Price & Sales History for 17816 Tuscan Dr
Date
Details
Price
Change
Source
7/31/2026
Sold
$1,430,000
2.22%
MLS
6/22/2026
Price Reduced
$1,399,000
-3.45%
MLS
5/13/2026
Price Reduced
$1,449,000
-3.34%
MLS
4/13/2026
Listed
$1,499,000
—
MLS
Disclaimer: Historical sales information is derived from public records provided by the county offices. Information is not guaranteed and should be independently verified.
17816 Tuscan Drive, Granada Hills, CA 91344 (MLS# SR26074780) is a Single Family property that was sold at $1,430,000 on July 31, 2026. Want to learn more about 17816 Tuscan Drive? Do you have questions about finding other Single Family real estate for sale in Granada Hills? You can browse all Granada Hills real estate or contact a Coldwell Banker agent to request more information.