This is a carousel with tiles that activate property listing cards. Use the previous and next buttons to navigate.
1/1
$1,035,000
This is a carousel with tiles that activate property listing cards. Use the previous and next buttons to navigate.
1/1
Property Description
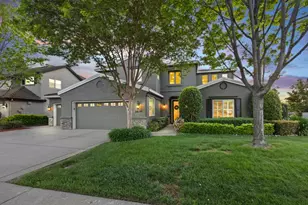
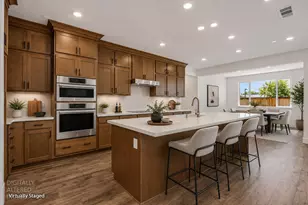
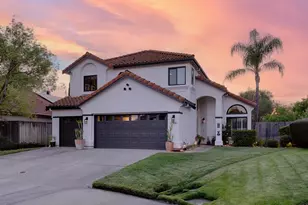
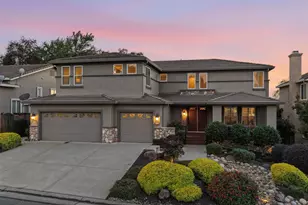
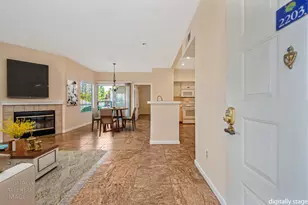
Welcome to your ultimate staycation retreat, where every day feels like a vacation! Your private oasis awaits with a resort-style saltwater pool and spa, vibrant tiki hut with built-in BBQ, creating the perfect setting for unforgettable gatherings under the sun or stars. No plane ticket needed, your escape is right here at home! Inside, an open, flowing floor plan is elevated by dramatic ceilings offering abundant natural light and creating a bright, inviting environment. Desirable downstairs en suite bedroom offers flexibility for guests or multigenerational living. Upstairs, Jack and Jill bedrooms provide comfort and privacy, while the expansive primary suite becomes your personal sanctuary with a jetted tub and optional yoga or work space.The updated kitchen shines with quartz countertops, modern appliances, and a prep sink designed for multiple chefs. Smart features including Ecobee and AquaLink systems put comfort and control at your fingertips. A four-car garage includes an extended bay for boat or recreational storage and loads of built-in cabinetry. Positioned within the highly regarded Granite Bay HS boundaries, this residence offers a compelling combination of lifestyle, design, and location. Enjoy a Granite Bay address with City of Roseville utilities!
Full Property Details
Full Property Details for 3091 Daggett Dr
General
- Sold For: $1,035,000
- HOA FEE: $221/month
- Status: Closed
- Type: Single Family
- Source: METROLIST_Cali
- MLS ID: 226027509
- Added to Site: 45 day(s) ago
Interior
- Interior Features: Cathedral Ceiling, Formal Entry
- Fireplace: Yes
- Number of Fireplaces: 1
- Fireplace(s): Fireplace Insert, Raised Hearth, Family Room, Gas Piped, Gas Starter
- Appliances: Free Standing Gas Range, Hood Over Range, Dishwasher, Disposal, Microwave
- Flooring: Carpet, Stone, Tile
Rooms
Bathrooms
- Total Bathrooms: 4
- Full Bathrooms: 3
- Half Bathrooms: 1
- Bathroom Features: Shower Stall(s), Double Sinks, Jetted Tub, Tile
- Primary Bathroom: Shower Stall(s), Double Sinks, Jetted Tub, Tile
Bedrooms
- Total Bedrooms: 4
- Primary Bedroom: Walk-In Closet 2+, Sitting Area
Other Rooms
- Kitchen: Breakfast Area, Pantry Closet, Quartz Counter, Island w/Sink, Kitchen/Family Combo
- Dining Room: Formal Room, Formal Area
- Laundry: Cabinets, Ground Floor, Inside Room
Additional Information
- Shared Amenities: Other
- Pool: Yes
- Pool Description: Built-In, On Lot, Pool/Spa Combo, Fenced, Salt Water, Gas Heat, Gunite Construction, Solar Heat
Parking
- Garage: Yes
- Garage Spaces: 4
- Parking: Attached, Drive Thru Garage, Side-by-Side, Tandem Garage, Garage Door Opener, Garage Facing Front
Location
- County: Placer
- Subdivision: Eastridge
- Cross Streets: Davenwood Ct.
- Driving Directions: Please Use GPS Navigation for Directions.
School Information
- School District: Placer
Community
- Association: Yes
- Home Owners Assn.: 1
- Assoc. Fees Include: 0
Heating & Cooling
- Cooling Type: Ceiling Fan(s), Central, Whole House Fan, Multi-Zone
- Heating Type: Central, Fireplace(s), Multi-Zone
- Heating Fuel: Central, Fireplace(s), MultiZone
Utilities
- Sewer: Public Sewer
- Water: Public
- Utility Description: Sewer Connected, Electric, Natural Gas Connected
Structural Information
- Architectural Style: Two Story Traditional
- Builder: J & R Homes
- Construction: Stucco, Frame, Wood
- Basement: Yes
- Foundation: Slab
- Roof: Tile
- Windows: Dual Pane Full, Window Coverings, Window Screens
- Stories/Levels: 2
- Square Feet: 3,083
- Sq. Ft. Source: Assessor Auto-Fill
- Year Built: 1999
Additional Structures
- Other Structures: Pergola, Gazebo
Lot Features
- Lot Size (Acres): 0.2163
- Lot Size (Sq. Ft.): 9,422
- Irrigation System: None
- Topography: Level
- Zoning: Res
- Lot Description: Auto Sprinkler F&R, Corner, Curb(s)/Gutter(s), Shape Regular, Landscape Back, Landscape Front
- Fencing (Description): Back Yard, Entry Gate, Wood
Financial Considerations
- Association Fee: $221
- Assoc Fee Freq.: Monthly
Disclosures and Reports
- Special Conditions: None
- APN: 466-320-025-000
Listed by GUIDE Real Estate
Sold by Nick Sadek Sotheby's International Realty

Get Pre-Approved Today
Schools
Schools serving 3091 Daggett Dr
School Districts:Eureka Union Elementary School District, Roseville Joint Union High School District
| Name | Grades | Distance |
|---|---|---|
Excelsior Elementary School 2701 Eureka Road, Roseville, CA 95661 | 4-6 | 1.4 mi |
Maidu Elementary School 1950 Johnson Ranch Drive, Roseville, CA 95661 | K-3 | 1.9 mi |
Olympus Junior High School 2625 La Croix Drive, Roseville, CA 95661 | 7-8 | 2.2 mi |
Granite Bay High School 1 Grizzly Way, Granite Bay, CA 95746 | 9-12 | 1 mi |
Disclaimer:
School attendance boundaries provided by ATTOM Data Solutions and are for reference only. Contact the school directly to verify enrollment eligibility.
Price & Sales History for 3091 Daggett Dr
Date
Details
Price
Change
Source
5/15/2026
Sold
$1,035,000
-4.87%
MLS
4/09/2026
Listed
$1,088,000
—
MLS
Disclaimer: Historical sales information is derived from public records provided by the county offices. Information is not guaranteed and should be independently verified.
3091 Daggett Drive, Granite Bay, CA 95746 (MLS# 226027509) is a Single Family property that was sold at $1,035,000 on May 15, 2026. Want to learn more about 3091 Daggett Drive? Do you have questions about finding other Single Family real estate for sale in Granite Bay? You can browse all Granite Bay real estate or contact a Coldwell Banker agent to request more information.