
This is a carousel with tiles that activate property listing cards. Use the previous and next buttons to navigate.
1/1
$948,000
This is a carousel with tiles that activate property listing cards. Use the previous and next buttons to navigate.
1/1
Property Description
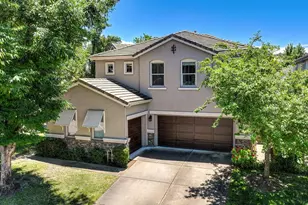
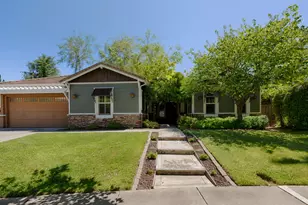
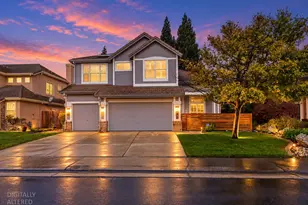
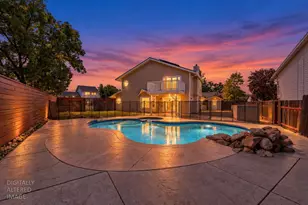
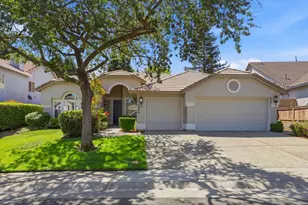
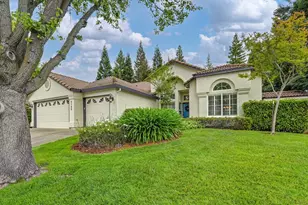
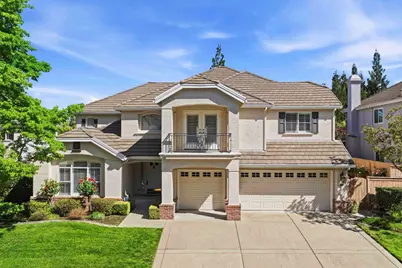
Spacious and thoughtfully designed, this exceptional home offers an amazing floor plan ideal for both everyday living and entertaining. Featuring five bedrooms, three full baths, and a three-car garage, the layout includes a formal living room, formal dining room, and a welcoming family room with fireplace, plus a versatile bonus room. The expansive eat-in kitchen is equipped with granite countertops, white raised panel cabinetry, and extensive hardwood flooring, creating a warm and functional heart of the home. A convenient main-level bedroom provides flexibility for guests or multi-generational living, while upstairs you'll find four additional bedrooms along with a generous bonus room. The oversized primary suite is a true retreat, complete with a sitting area, huge walk-in closet, and a well-appointed bath featuring a jetted tub, stall shower, and dual vanities. Built by J & R Homes in 1996, this home is located in the desirable master-planned community of Eastridge. Enjoy the benefits of Roseville Electric and highly regarded schools, including Eureka School District (K-8) and Roseville Joint Union High School District, with Granite Bay High School. A fantastic opportunity offering space, comfort, and incredible valuethis is a home you won't want to miss.
Full Property Details
Full Property Details for 4051 Luxor Ln
General
- Sold For: $948,000
- HOA FEE: $221/month
- Status: Closed
- Type: Single Family
- Source: METROLIST_Cali
- MLS ID: 226042458
- Added to Site: 92 day(s) ago
Interior
- Rooms/Areas: Master Bathroom, Master Bedroom, Bonus Room, Dining Room, Family Room, Kitchen, Laundry, Living Room
- Fireplace: Yes
- Number of Fireplaces: 1
- Fireplace(s): Family Room
- Appliances: Built-In Electric Oven, Gas Cook Top, Gas Water Heater, Hood Over Range, Ice Maker, Dishwasher, Disposal, Microwave, Plumbed For Ice Maker
- Flooring: Carpet, Tile, Wood
Rooms
Bathrooms
- Total Bathrooms: 3
- Full Bathrooms: 3
- Bathroom Features: Shower Stall(s), Double Sinks, Jetted Tub, Tile
- Primary Bathroom: Shower Stall(s), Double Sinks, Jetted Tub, Tile
Bedrooms
- Total Bedrooms: 5
- Primary Bedroom: Walk-In Closet
Other Rooms
- Kitchen: Granite Counter, Island, Kitchen/Family Combo
- Dining Room: Breakfast Nook, Space in Kitchen, Formal Area
- Laundry: Cabinets, Sink, Gas Hook-Up, Ground Floor, Inside Room
Additional Information
- Shared Amenities: Playground, Park
Exterior
- Exterior Features: Balcony
Parking
- Garage: Yes
- Garage Spaces: 3
- Parking: Attached, Restrictions, Garage Facing Front
Location
- County: Placer
- Subdivision: Eastridge
- Cross Streets: Weston Way
- Driving Directions: North on Sierra College and turn right on Old Auburn Blvd. At the stop sign turn right on Eastridge Dr. Make a left on Weston Way. At the next stop sign turn right on Luxor Lane and the home will be down on you right hand side.
- Direction Faces: Southwest
School Information
- School District: Placer
Community
- Association: Yes
- Home Owners Assn.: 1
- Assoc. Fees Include: MaintenanceGrounds
Heating & Cooling
- Cooling Type: Ceiling Fan(s)
- Heating Type: Central, Natural Gas
- Heating Fuel: Central, Natural Gas
Utilities
- Sewer: Public Sewer
- Water: Public
- Utility Description: Electric, Sewer In & Connected, Natural Gas Connected
Structural Information
- Architectural Style: Two Story Mediterranean
- Builder: J & R Homes
- Construction: Stucco, Frame
- Basement: Yes
- Foundation: Slab
- Roof: Tile
- Stories/Levels: 2
- Square Feet: 3,662
- Sq. Ft. Source: Assessor Auto-Fill
- Year Built: 1996
Additional Structures
- Other Structures: Pergola
Lot Features
- Lot Size (Acres): 0.1855
- Lot Size (Sq. Ft.): 8,080
- Irrigation System: Public District
- Zoning: SFR
- Lot Description: Auto Sprinkler F&R
- Fencing (Description): Full
Financial Considerations
- Association Fee: $221
- Assoc Fee Freq.: Monthly
Disclosures and Reports
- Special Conditions: None
- APN: 466-290-002-000
Get Pre-Approved Today
Schools
Schools serving 4051 Luxor Ln
School Districts:Eureka Union Elementary School District, Roseville Joint Union High School District
| Name | Grades | Distance |
|---|---|---|
Excelsior Elementary School 2701 Eureka Road, Roseville, CA 95661 | 4-6 | 1.4 mi |
Maidu Elementary School 1950 Johnson Ranch Drive, Roseville, CA 95661 | K-3 | 1.9 mi |
Olympus Junior High School 2625 La Croix Drive, Roseville, CA 95661 | 7-8 | 2.1 mi |
Granite Bay High School 1 Grizzly Way, Granite Bay, CA 95746 | 9-12 | 0.9 mi |
Disclaimer:
School attendance boundaries provided by ATTOM Data Solutions and are for reference only. Contact the school directly to verify enrollment eligibility.
Price & Sales History for 4051 Luxor Ln
Date
Details
Price
Change
Source
6/08/2026
Sold
$948,000
-1.24%
MLS
4/09/2026
Listed
$959,900
—
MLS
Disclaimer: Historical sales information is derived from public records provided by the county offices. Information is not guaranteed and should be independently verified.
4051 Luxor Lane, Granite Bay, CA 95746 (MLS# 226042458) is a Single Family property that was sold at $948,000 on June 08, 2026. This property was listed by Tad Thompson from our Roseville West - GB Office.Want to learn more about 4051 Luxor Lane? Do you have questions about finding other Single Family real estate for sale in Granite Bay? You can browse all Granite Bay real estate or contact a Coldwell Banker agent to request more information.