This is a carousel with tiles that activate property listing cards. Use the previous and next buttons to navigate.
1/1
$1,037,500
This is a carousel with tiles that activate property listing cards. Use the previous and next buttons to navigate.
1/1
Property Description
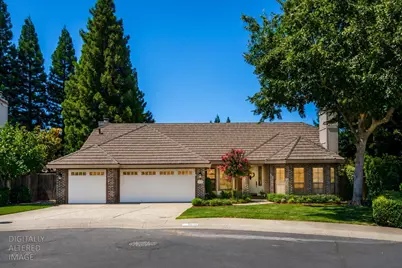
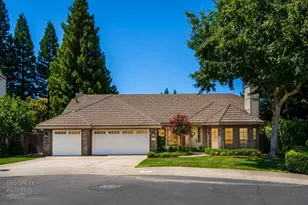
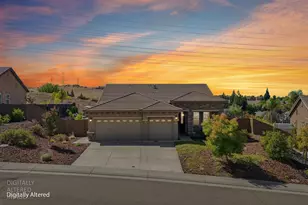
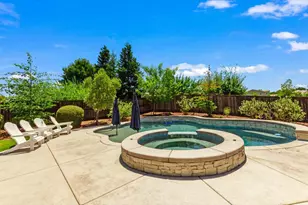
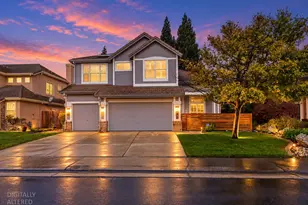
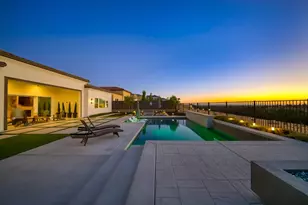
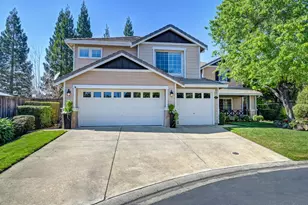
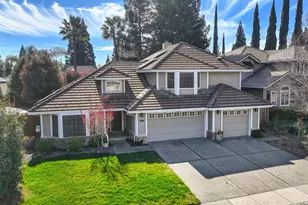
Danvers Lane is tucked back no through traffic, nowhere to drive to but here. It's the kind of street where you actually know your neighbors' names. And this home was made for the life that comes after the years of stairs, of hallways full of other people's stuff, of houses that asked a lot of you. Everything lives on one level here no trade-offs, no compromises, just space that finally works the way you do. Morning coffee on the deck. Evening dips in the pool. Sunset drinks from your own backyard, under majestic redwoods. A third of an acre gives you room most Treelake buyers only dream about mature fruit trees ready for picking, real garden space, a covered pergola strung with lights for nights that run late without anyone needing to go anywhere. Inside, the work is already done. The kitchen has been fully reimagined sage cabinetry, quartz counters, a wine fridge, a farmhouse sink under a window that looks straight out at the pool. New flooring runs throughout. Every wall has been freshly painted. Most of the windows have been replaced, filling the home with light without the utility bill to match - this one runs on solar, including an EV charging station. The primary suite has its own soaking tub and dual vanity, a retreat that doesn't ask you to share. Four bedrooms, two bathrooms, 2,507 square feet enough room for family to visit and stay a while, without a single stair between the driveway and the pillow. This isn't a smaller life. It's a better one. Reviewing offers Tuesday, Aug 4th at noon. Please submit no later than 11 am and call to confirm receiot please.
Full Property Details
Full Property Details for 4620 Danvers Ln
General
- Sold For: $1,037,500
- HOA FEE: $70/month
- Status: Closed
- Type: Single Family
- Source: METROLIST_Cali
- MLS ID: 226089681
- Added to Site: 26 day(s) ago
Interior
- Rooms/Areas: Primary Bathroom, Baths Other, Primary Bedroom, Possible Guest, Great Room, Kitchen, Other, Living Room
- Appliances: Built-In Electric Oven, Gas Water Heater, Hood Over Range, Dishwasher, Disposal, Microwave, Electric Cook Top, Wine Refrigerator
- Flooring: Other
Rooms
Bathrooms
- Total Bathrooms: 2
- Full Bathrooms: 2
- Bathroom Features: Shower Stall(s), Double Sinks, Skylight/Solar Tube, Soaking Tub, Tub, Window
- Primary Bathroom: Shower Stall(s), Double Sinks, Skylight/Solar Tube, Soaking Tub, Tub, Window
Bedrooms
- Total Bedrooms: 4
- Primary Bedroom: Closet, Ground Floor, Walk-In Closet, Outside Access
Other Rooms
- Kitchen: Breakfast Area, Pantry Closet, Quartz Counter, Island w/Sink, Kitchen/Family Combo
- Dining Room: Other
- Laundry: Cabinets, Other
Additional Information
- Shared Amenities: Other
- Pool: Yes
- Pool Description: Built-In, Fenced
Exterior
- Exterior Features: Fire Pit
Parking
- Garage: Yes
- Garage Spaces: 3
- Parking: Garage Facing Front, Other
Location
- County: Placer
- Subdivision: Treelake
- Cross Streets: Treelake Rd
- Driving Directions: E Roseville Pkwy to Treelake Rd to Danvers Ln (Use GPS)
School Information
- School District: Placer
Community
- Association: Yes
- Home Owners Assn.: 1
- Assoc. Fees Include: Other
- Pets Allowed: Yes
Heating & Cooling
- Cooling Type: Ceiling Fan(s), Central, Whole House Fan
- Heating Type: Pellet Stove, Central, Fireplace(s)
- Heating Fuel: Pellet Stove, Central, Fireplace(s)
Utilities
- Sewer: Public Sewer
- Water: Public
- Utility Description: Cable Available, Public, Electric, Sewer In & Connected
Structural Information
- Architectural Style: Farmhouse
- Construction: Other
- Basement: Yes
- Foundation: Slab
- Roof: Other
- Stories/Levels: 1
- Square Feet: 2,507
- Sq. Ft. Source: Assessor Auto-Fill
- Year Built: 1989
Additional Structures
- Other Structures: Shed(s)
Lot Features
- Lot Size (Acres): 0.3386
- Lot Size (Sq. Ft.): 14,749
- Irrigation System: None
- Zoning: RS-AG-B-X
- Lot Description: Auto Sprinkler F&R, Other
- Fencing (Description): Back Yard, Wood, Other
Financial Considerations
- Association Fee: $70
- Assoc Fee Freq.: Monthly
Disclosures and Reports
- Special Conditions: None
- APN: 466-060-043-000
Listed by Real Broker
Sold by eXp Realty of California Inc.

Get Pre-Approved Today
Schools
Schools serving 4620 Danvers Ln
School Districts:Eureka Union Elementary School District, Roseville Joint Union High School District
| Name | Grades | Distance |
|---|---|---|
Ridgeview Elementary School 9177 Twin School Road, Granite Bay, CA 95746 | 4-6 | 0.6 mi |
Oakhills Elementary School 9233 Twin School Road, Granite Bay, CA 95746 | K-3 | 0.6 mi |
Willma Cavitt Junior High School 7200 Fuller Drive, Granite Bay, CA 95746 | 7-8 | 2.8 mi |
Granite Bay High School 1 Grizzly Way, Granite Bay, CA 95746 | 9-12 | 0.3 mi |
Disclaimer:
School attendance boundaries provided by ATTOM Data Solutions and are for reference only. Contact the school directly to verify enrollment eligibility.
Price & Sales History for 4620 Danvers Ln
Date
Details
Price
Change
Source
8/24/2026
Sold
$1,037,500
-1.19%
MLS
7/31/2026
Listed
$1,050,000
—
MLS
Disclaimer: Historical sales information is derived from public records provided by the county offices. Information is not guaranteed and should be independently verified.
4620 Danvers Lane, Granite Bay, CA 95746 (MLS# 226089681) is a Single Family property that was sold at $1,037,500 on August 24, 2026. Want to learn more about 4620 Danvers Lane? Do you have questions about finding other Single Family real estate for sale in Granite Bay? You can browse all Granite Bay real estate or contact a Coldwell Banker agent to request more information.